North Devon

Liveliwood Co
Finished joinery project by Liveliwood Co in North Devon

Our work

Carpentry and buildingacross North Devon.

From made-to-measure joinery to full extensions: the kind of work Liveliwood Co delivers, with a fixed quote and a 5-year guarantee.

Book a free site visit

New builds

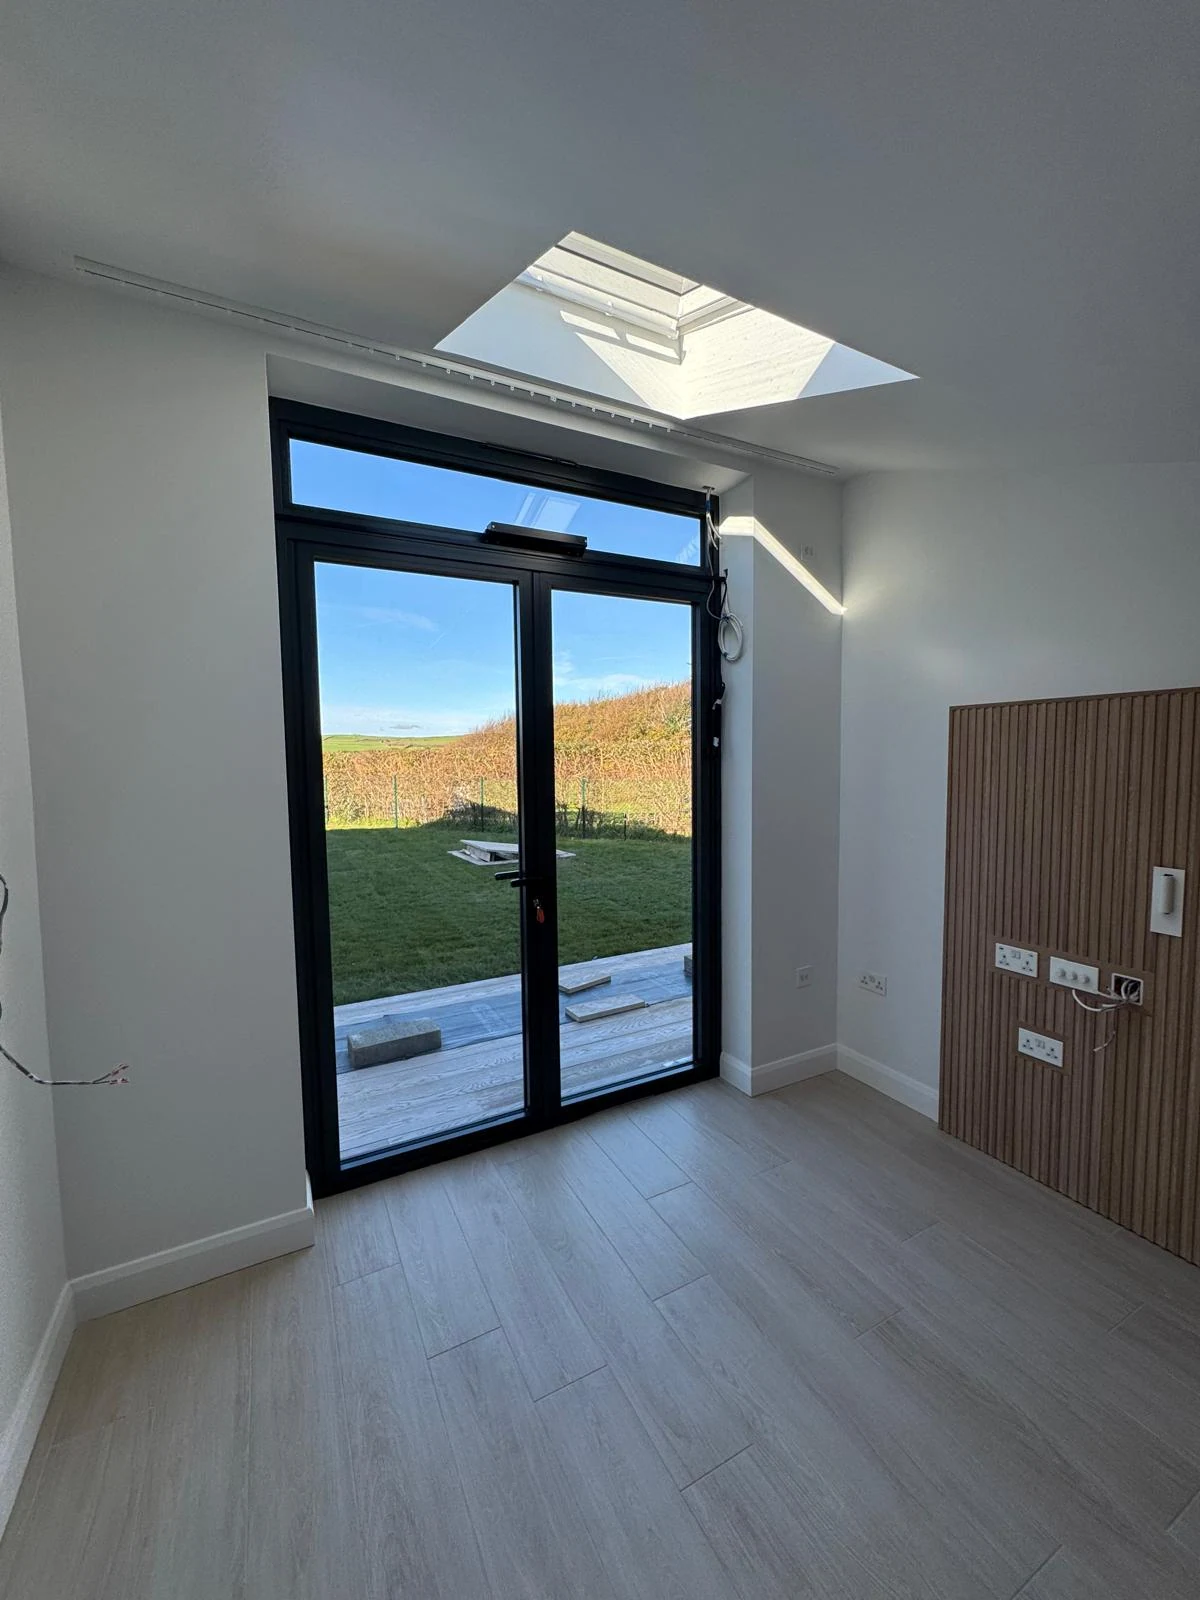
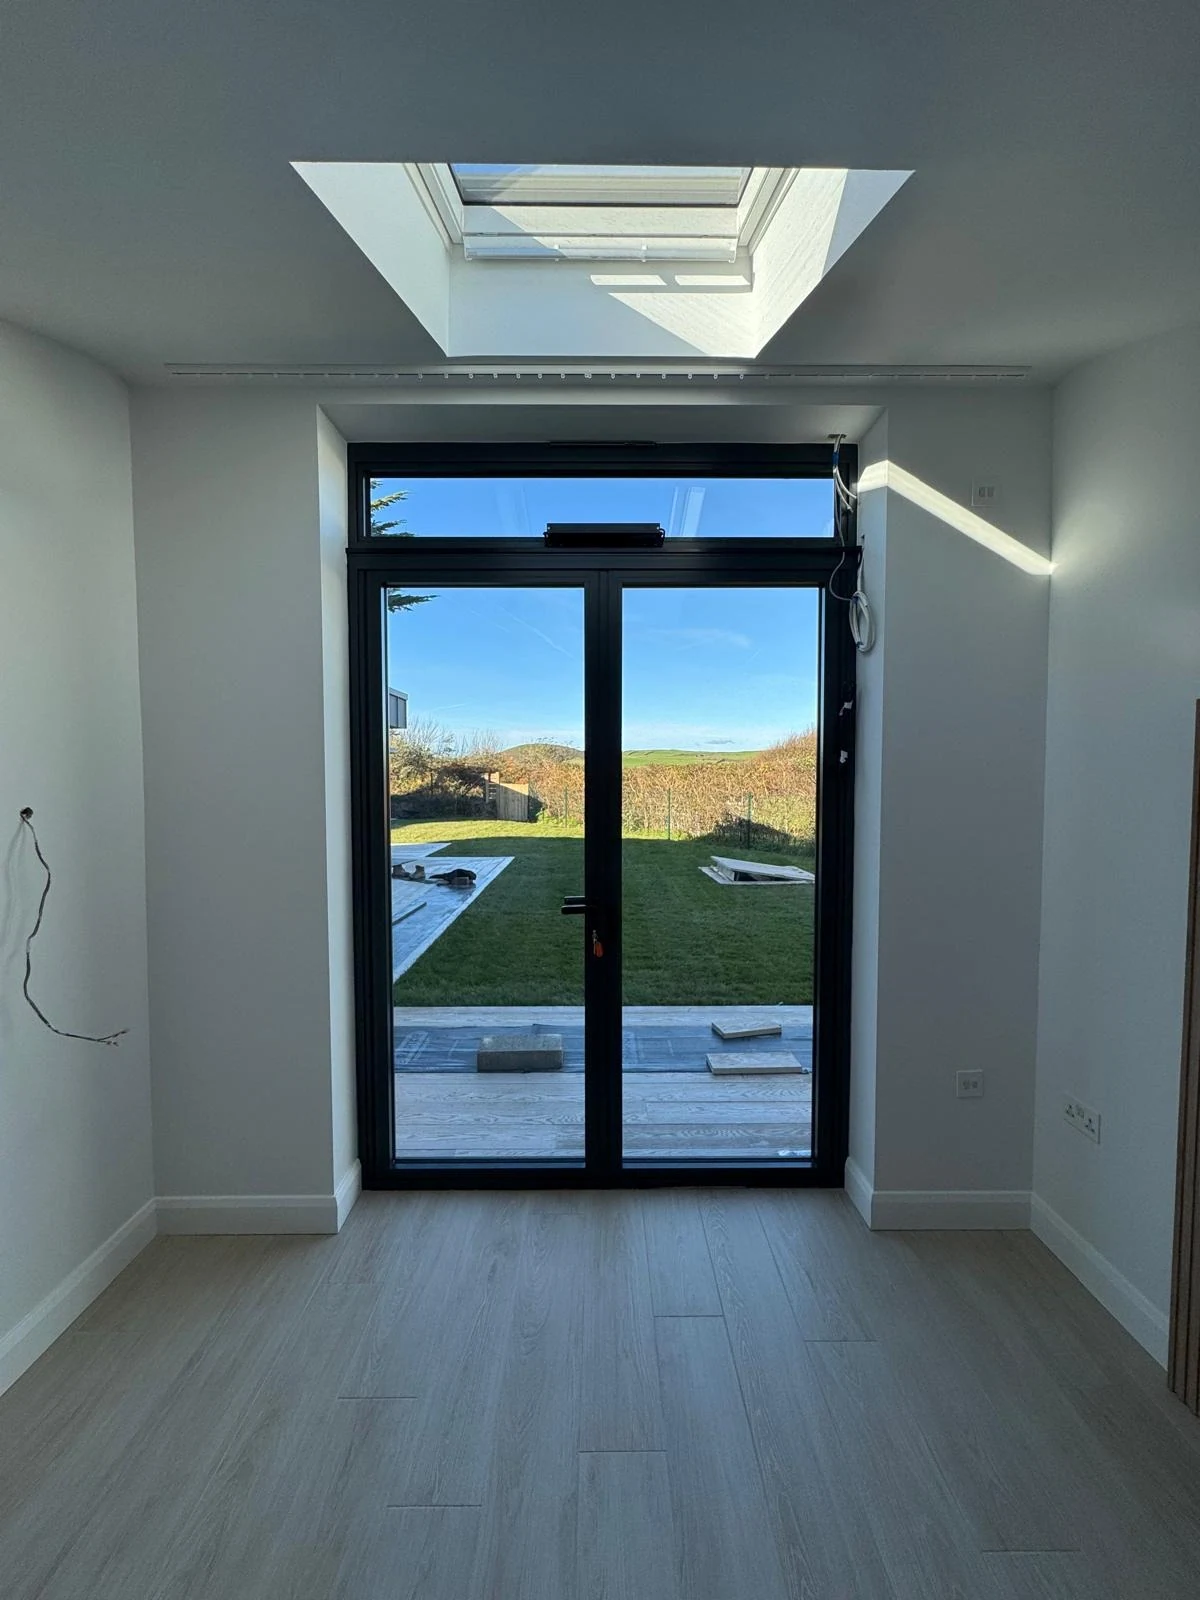
New build room with roof light and black double doors
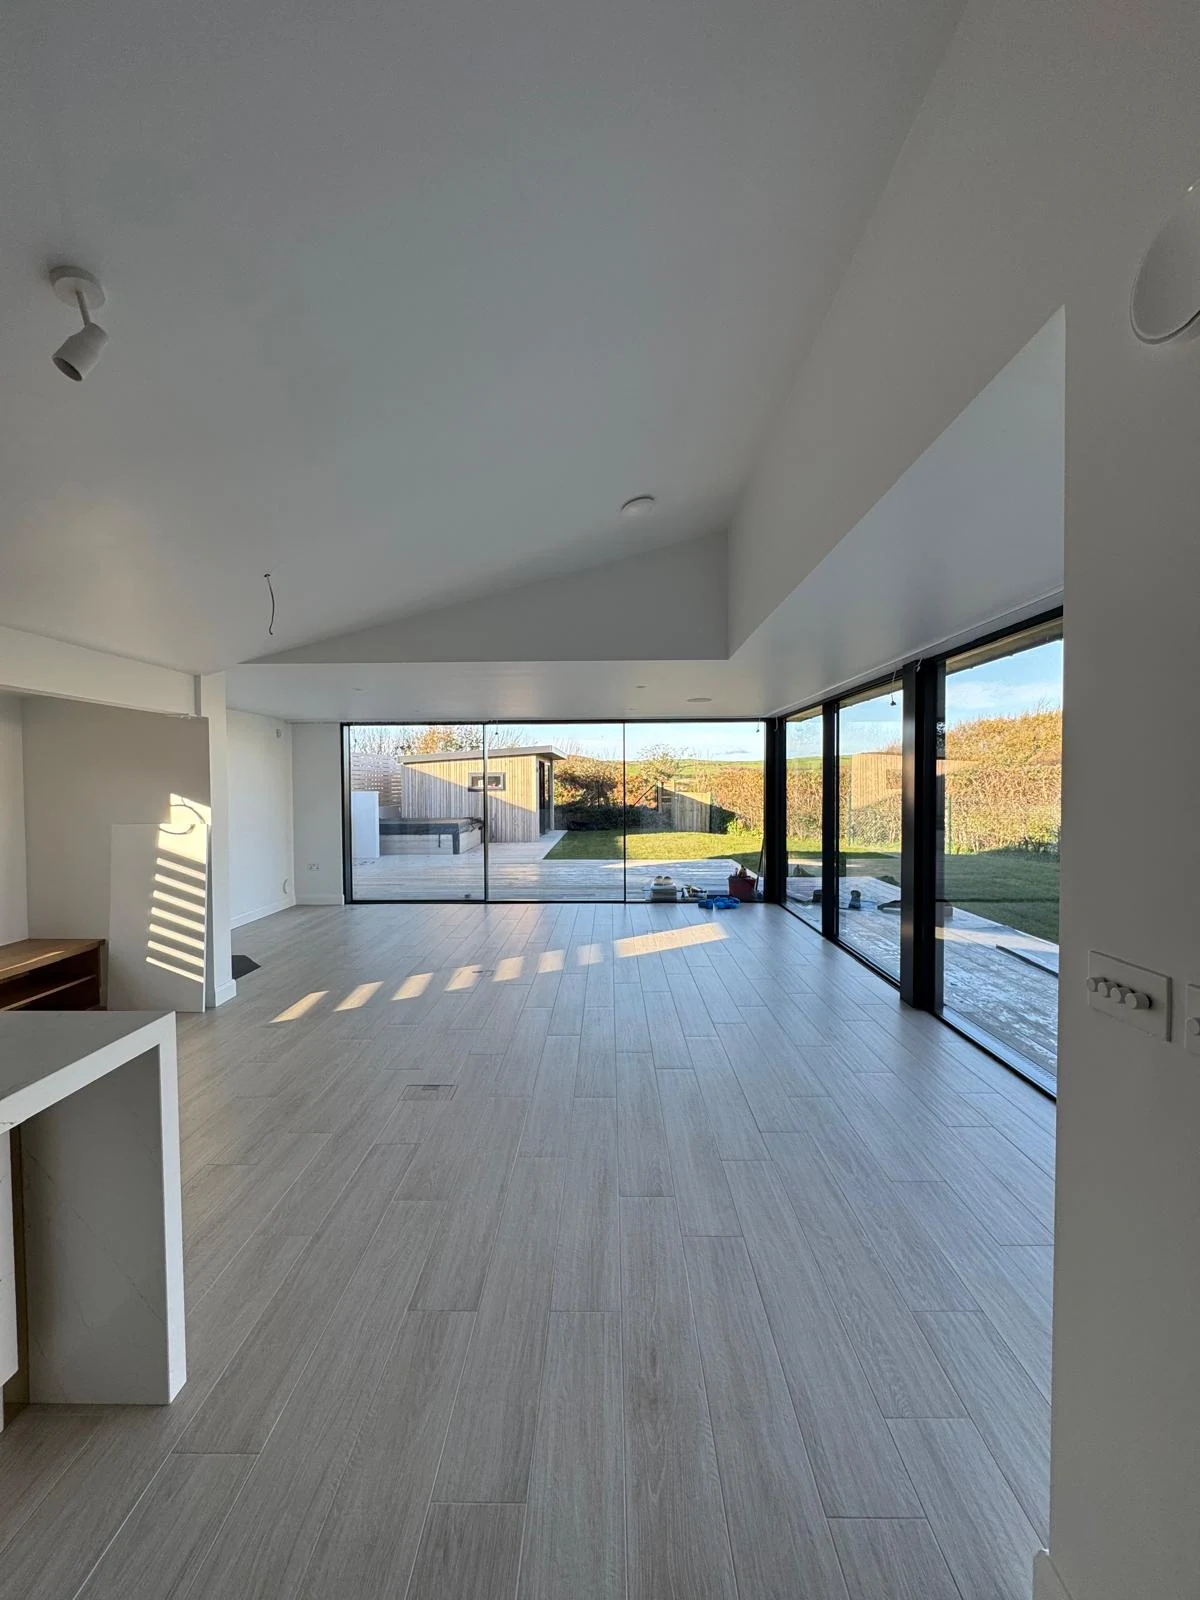
Open-plan new build interior with corner glazing
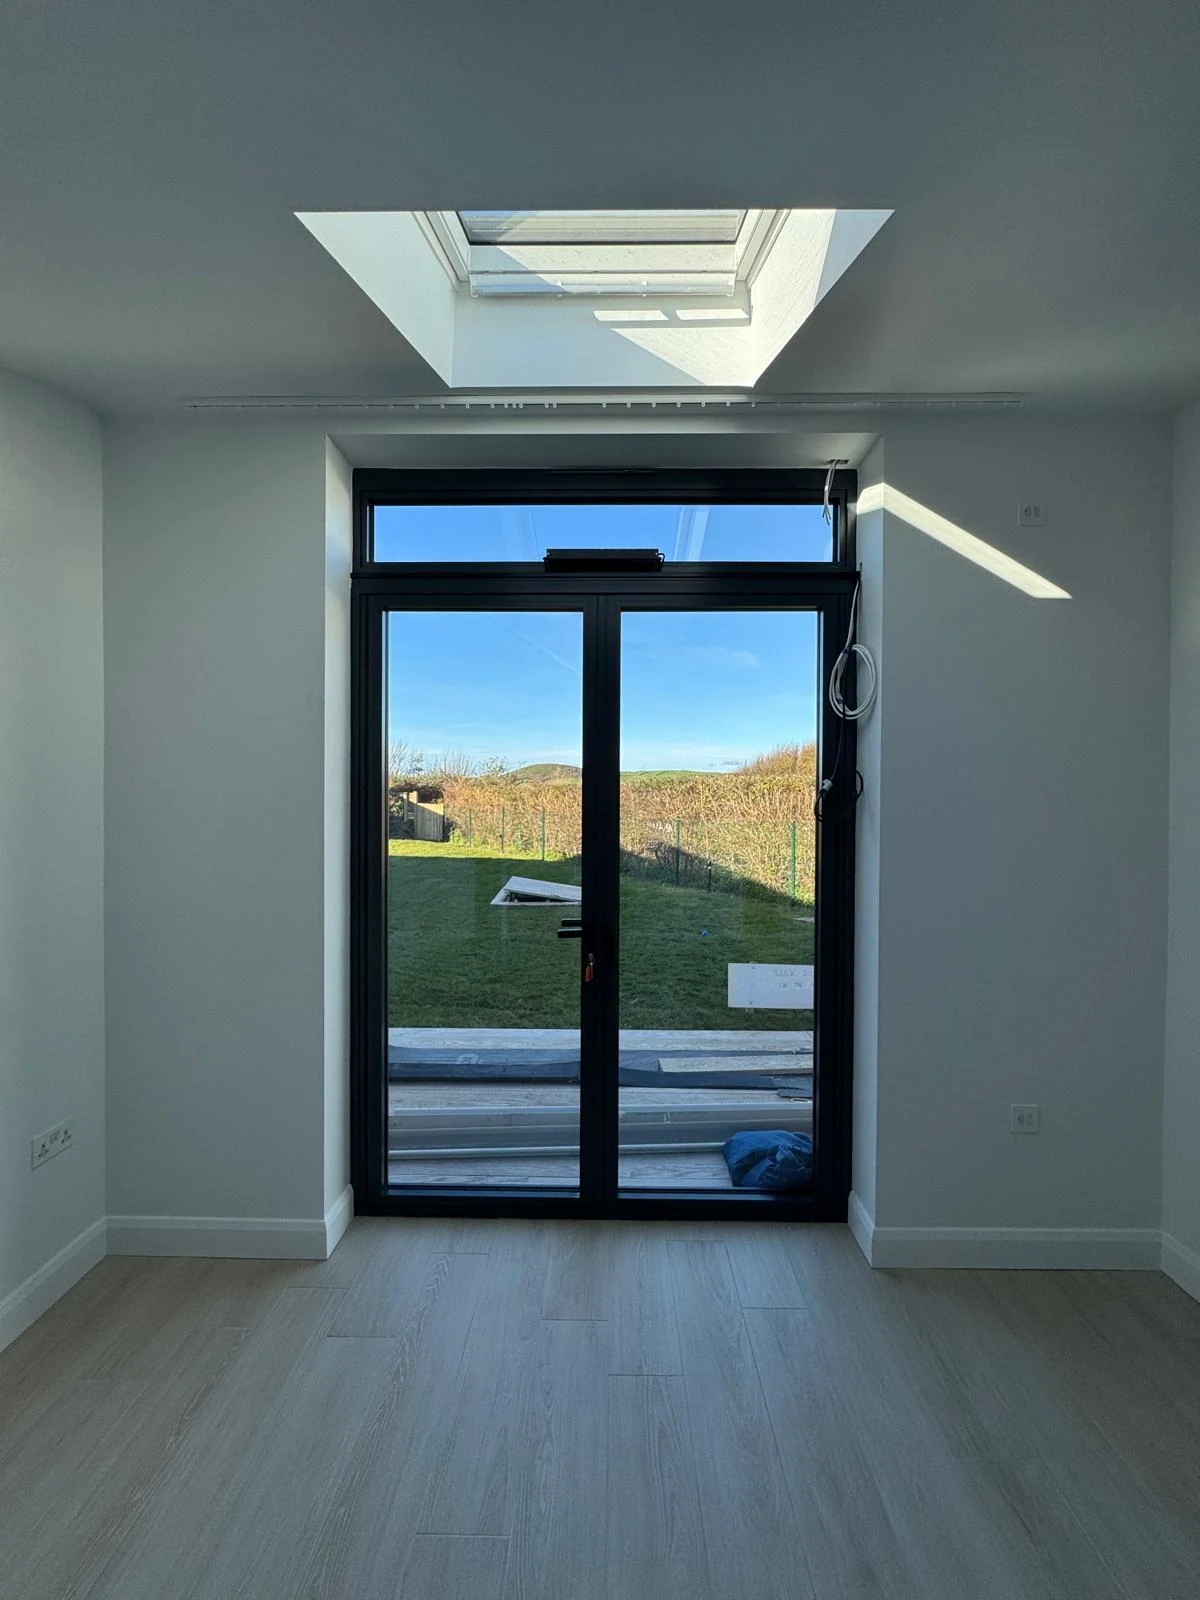
New build room with roof lantern and glazed doors to the garden
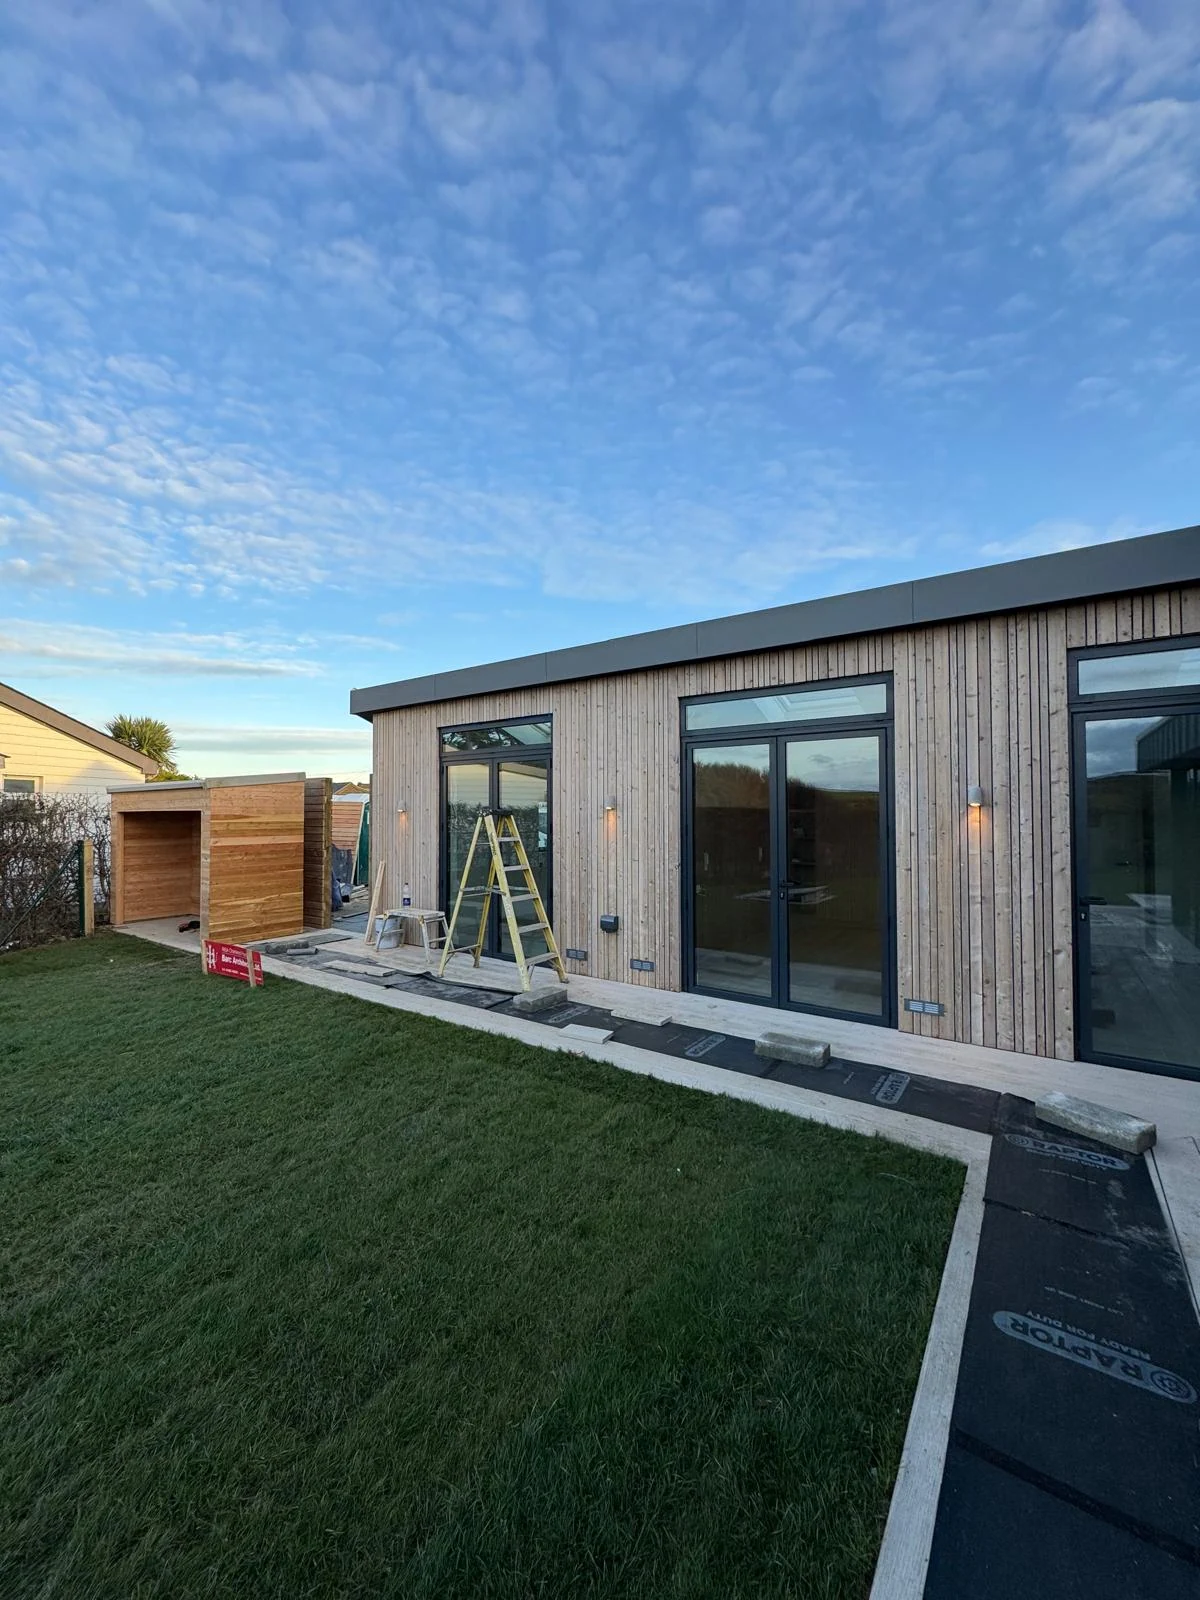
Timber-clad single-storey new build with lawn in North Devon
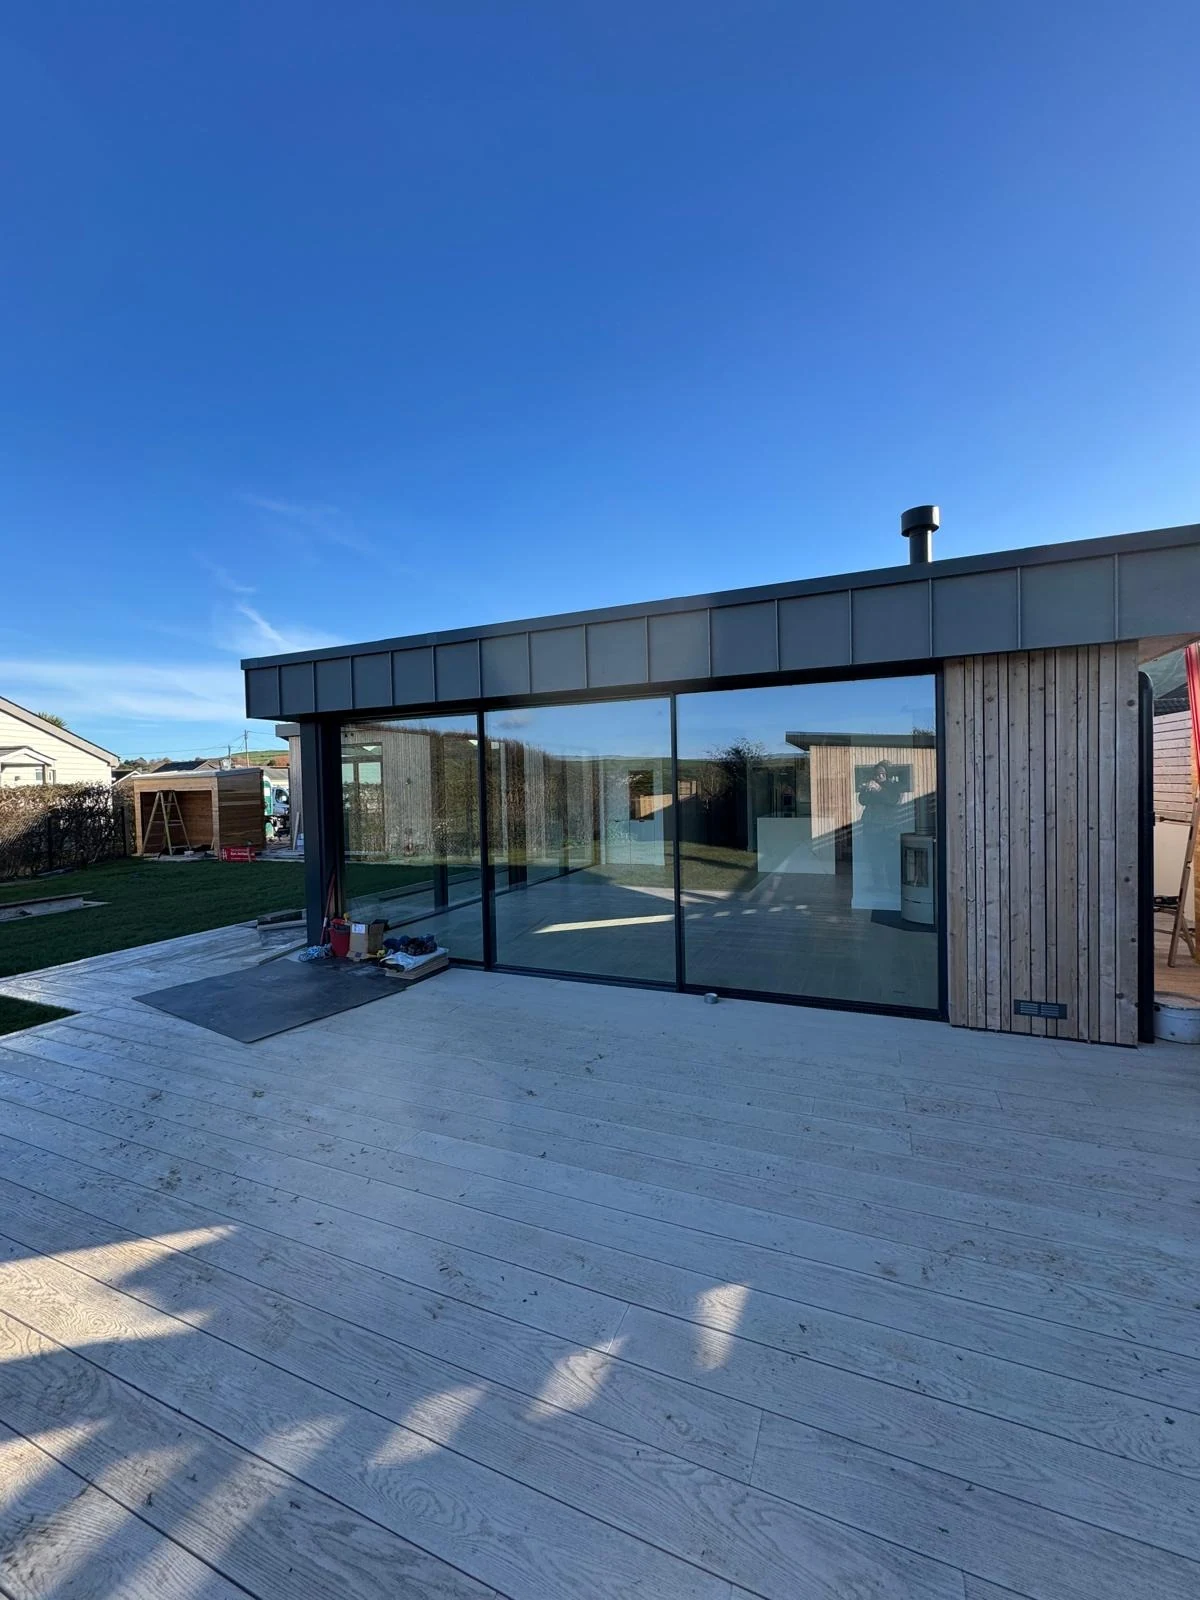
New build with timber cladding and full-width glazing onto a patio
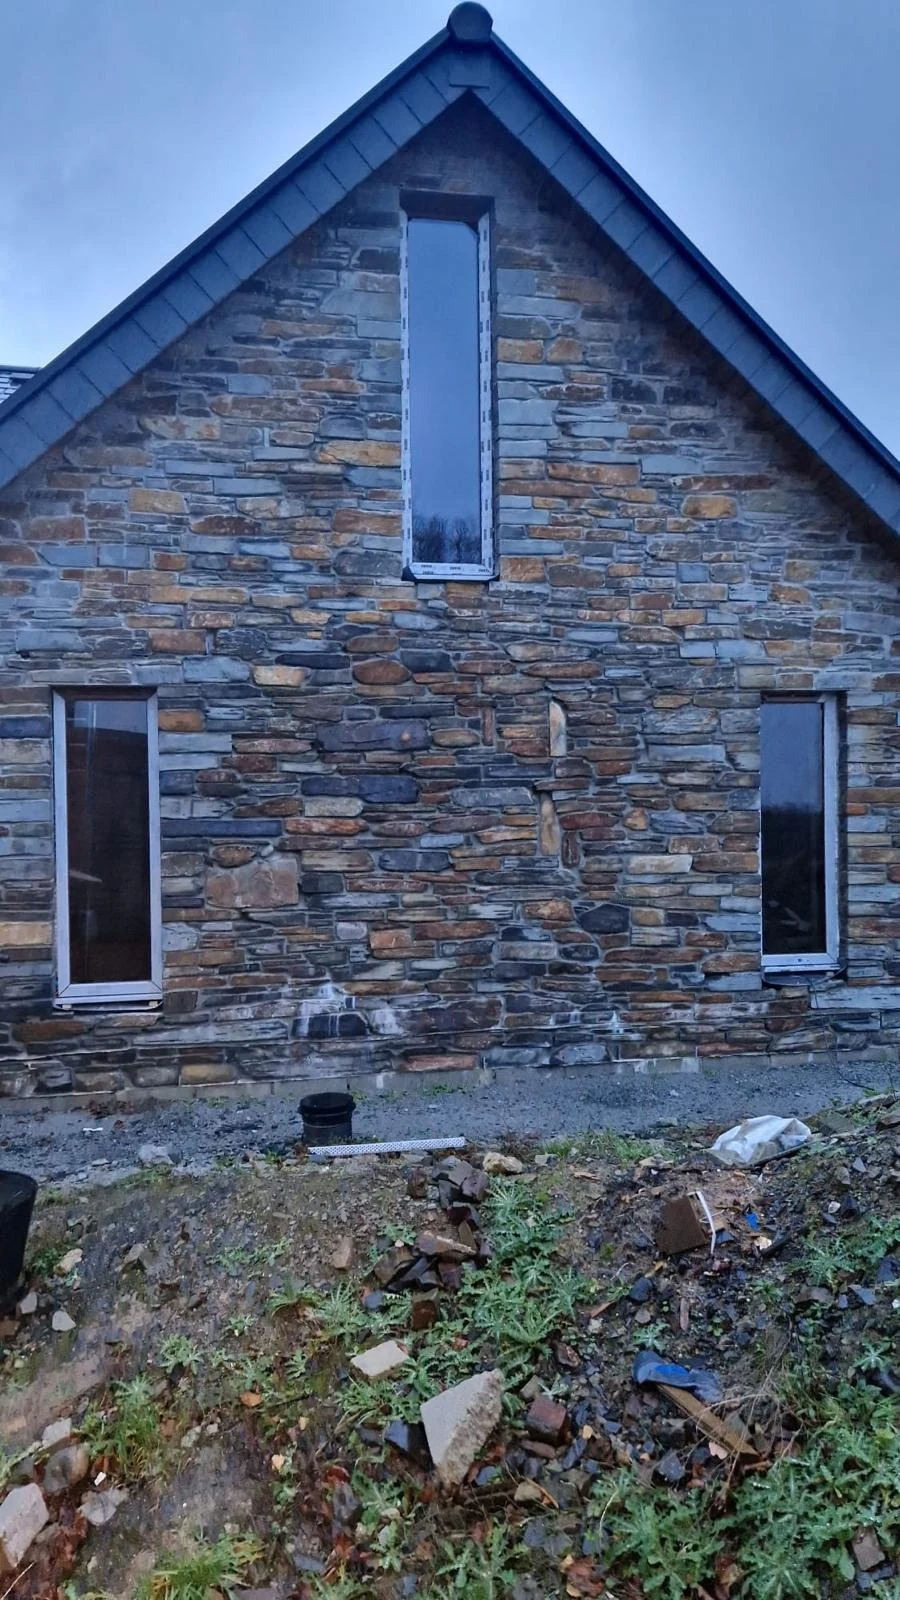
Stone-clad new build gable end under a blue sky
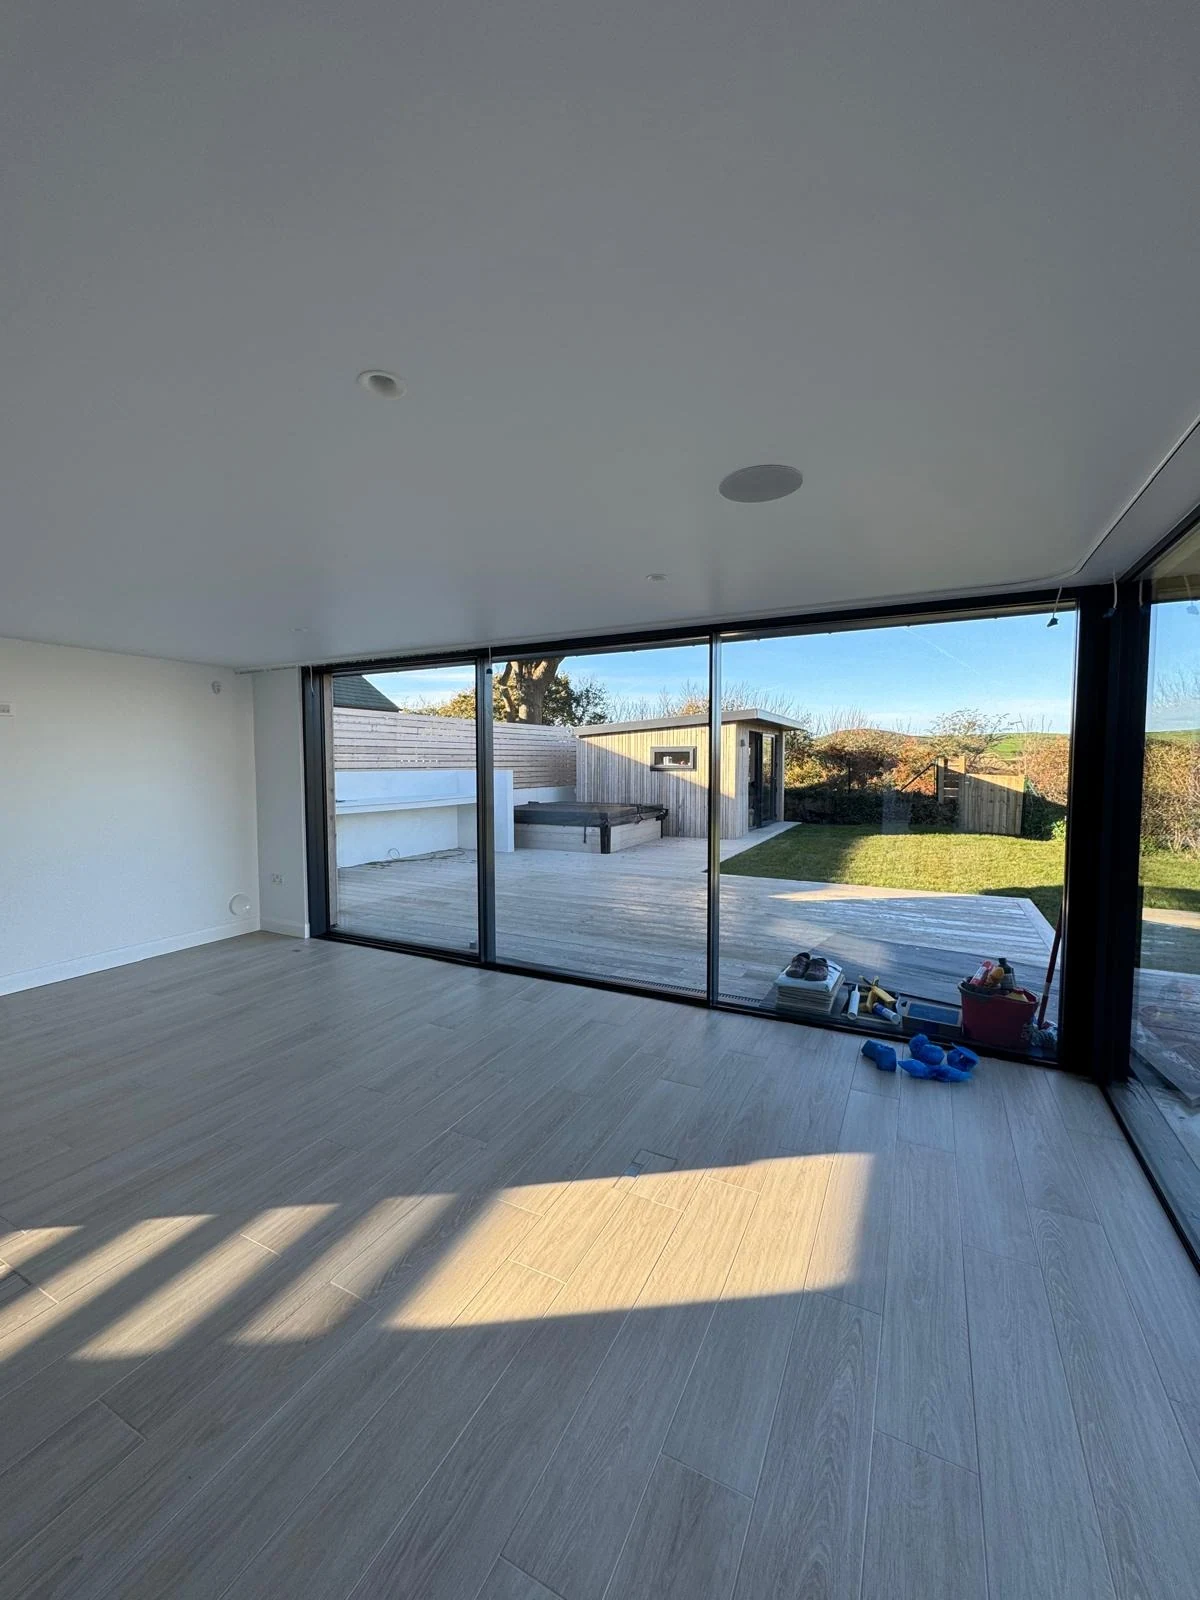
New build living space with floor-to-ceiling glazing
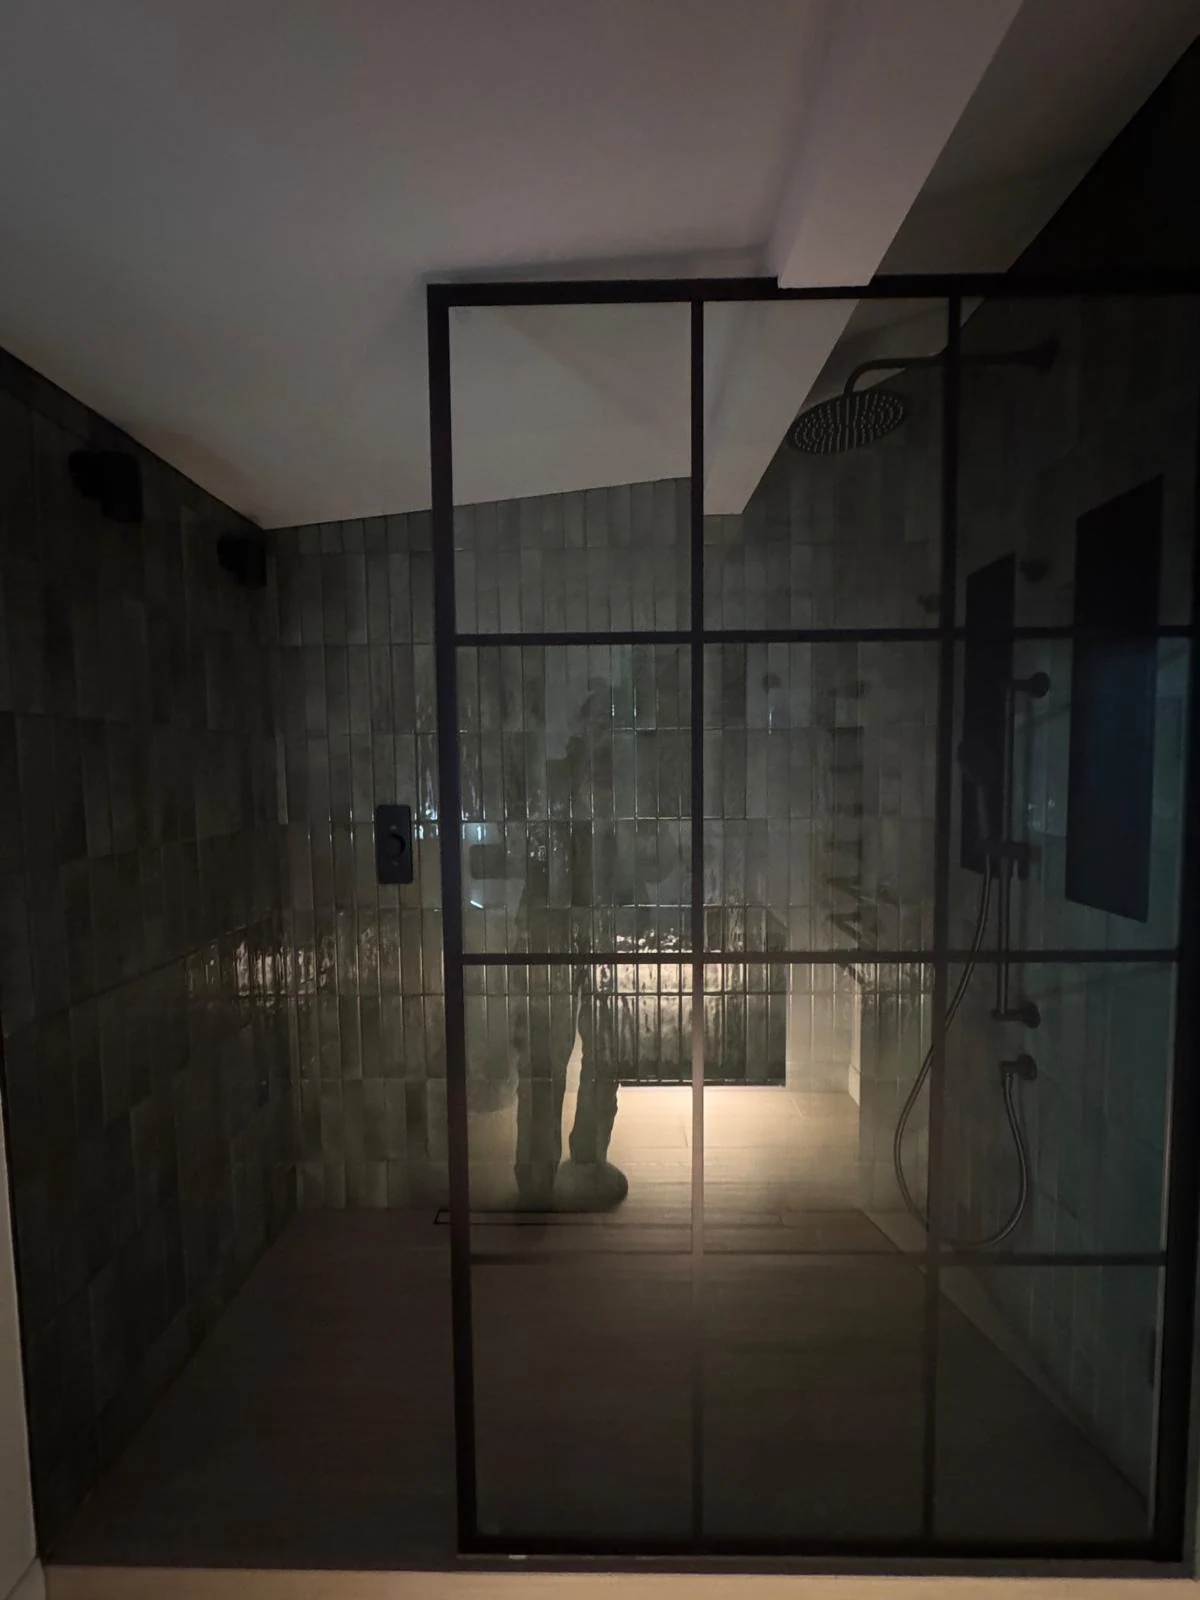
Glazed shower enclosure with dark tiles in a new build
New build garden room with roof lantern and black glazed doors
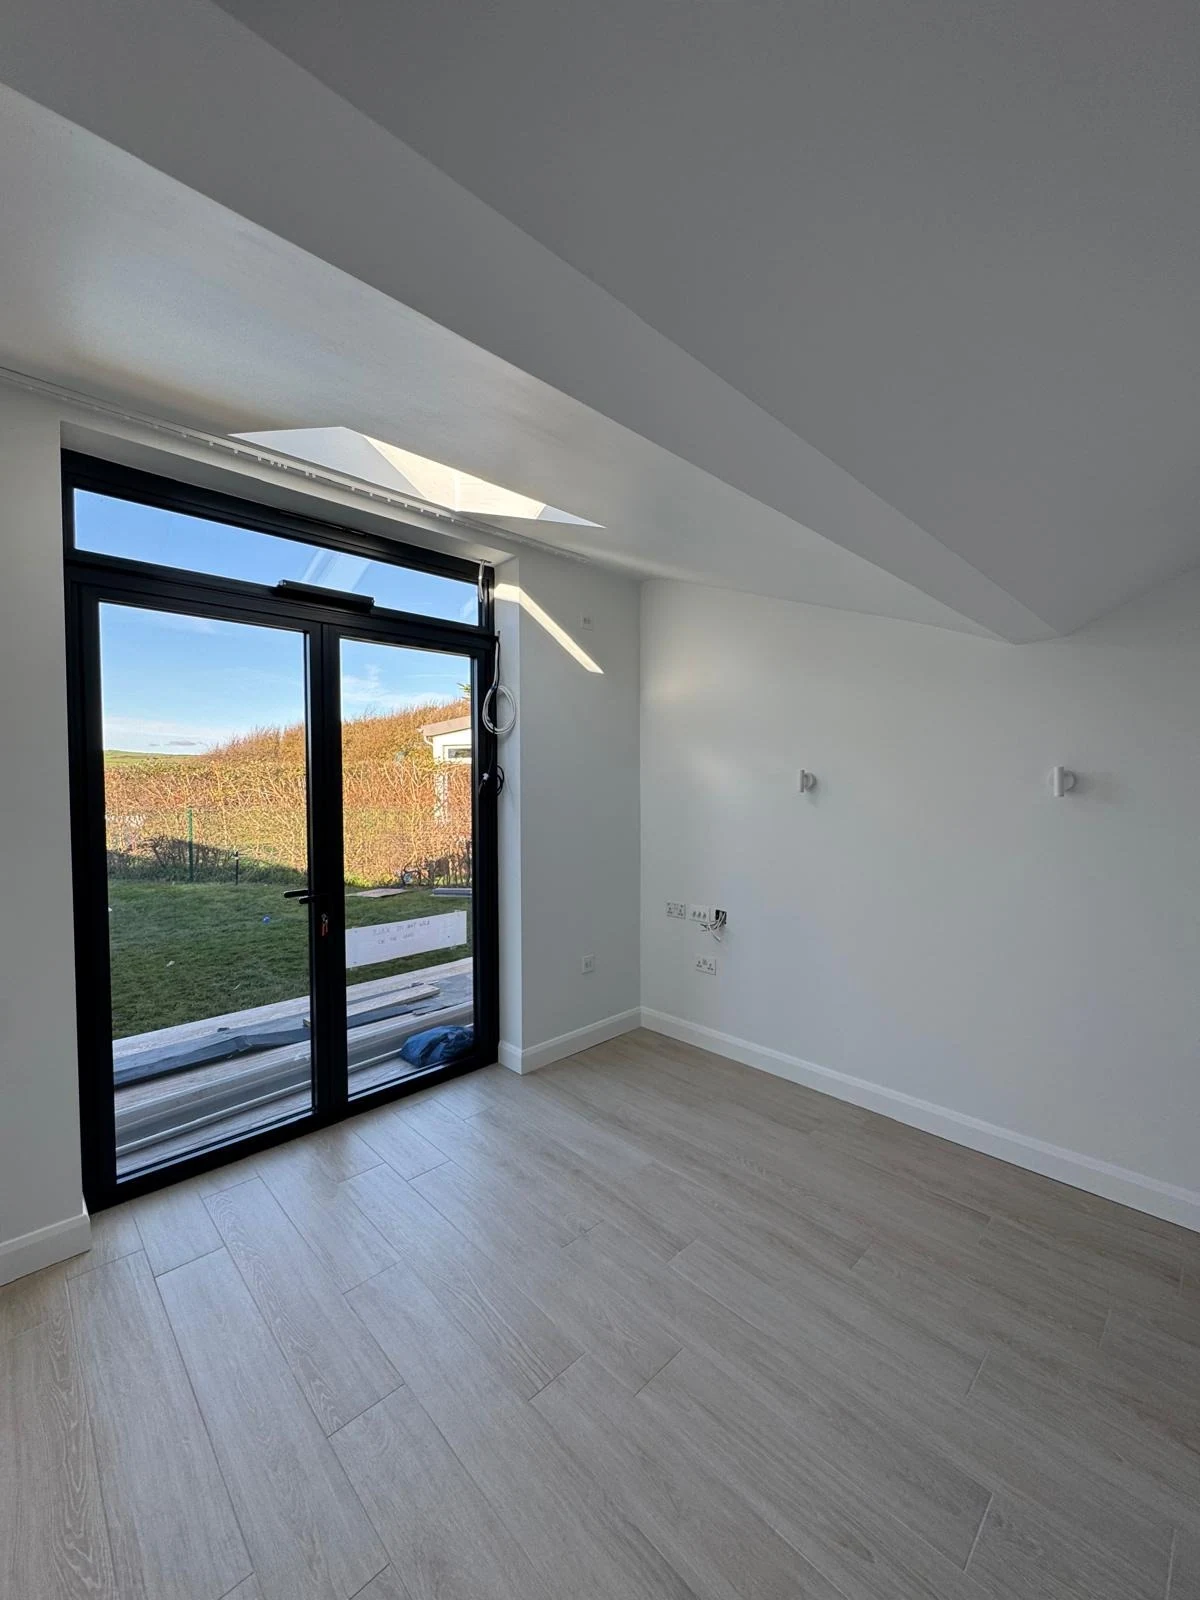
New build bedroom with roof light and garden doors
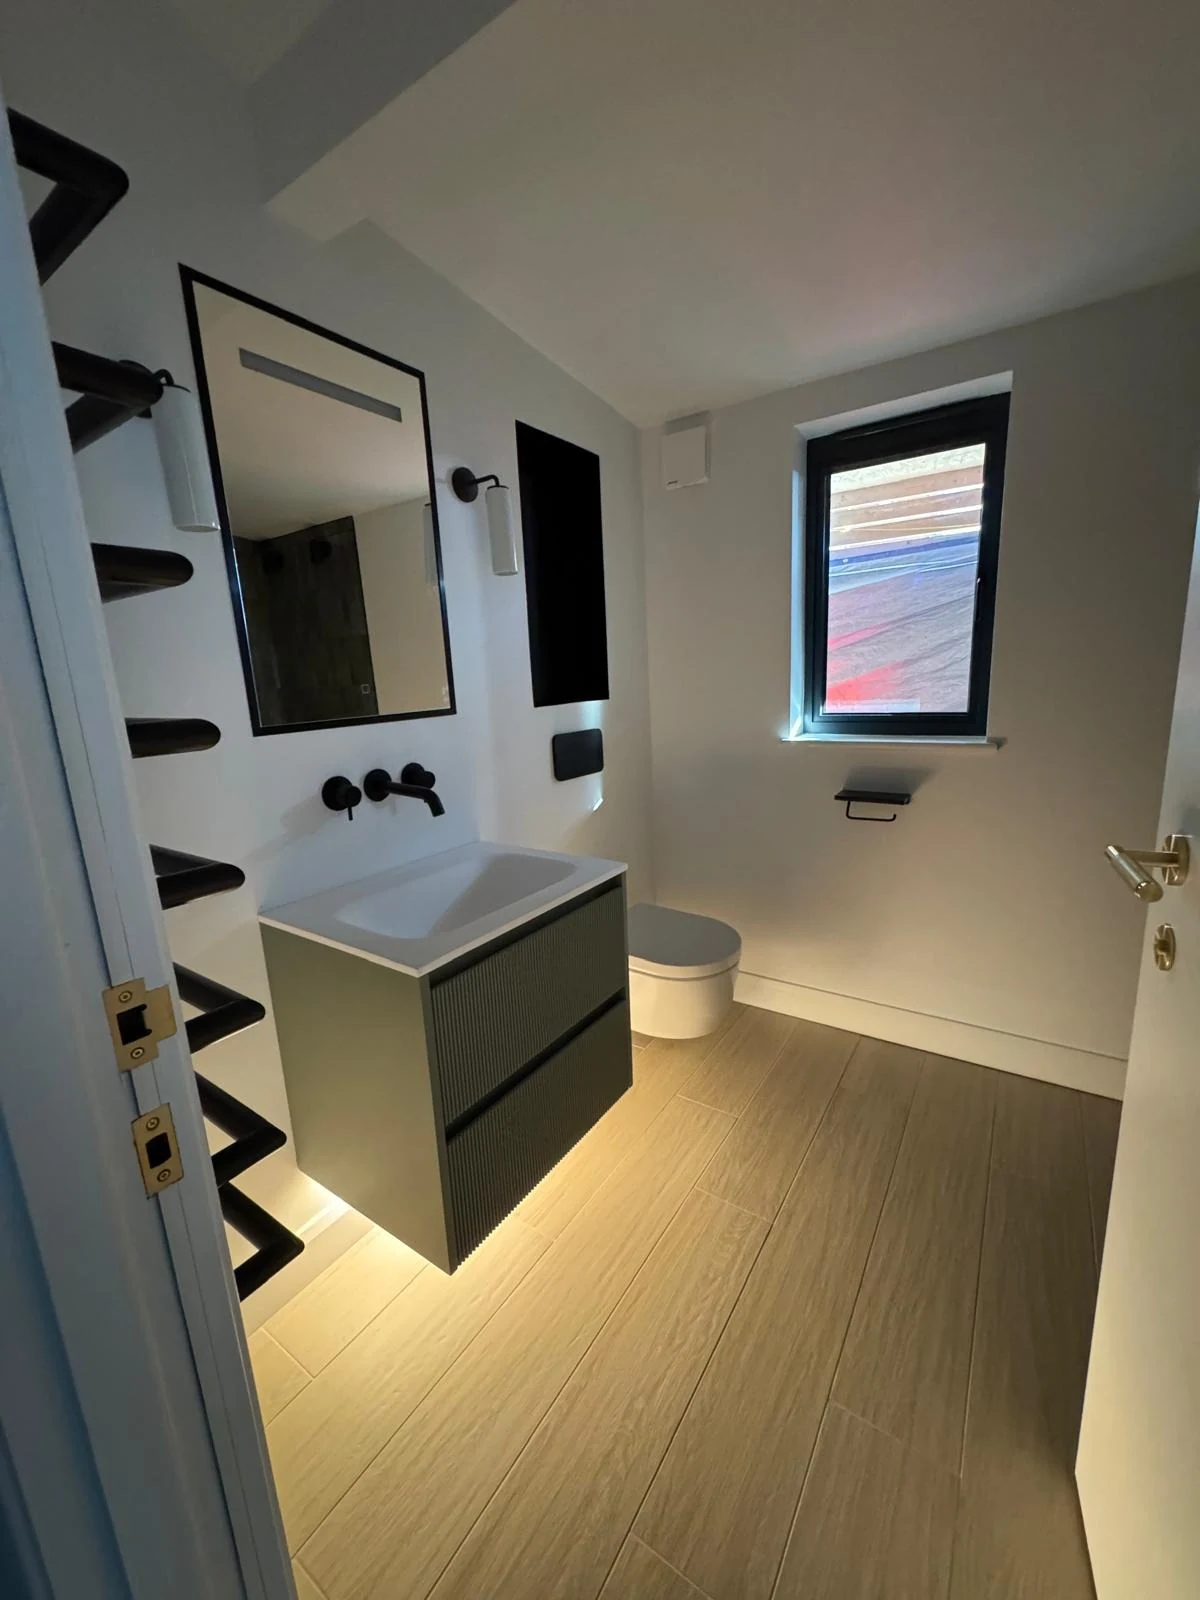
New build bathroom with vanity unit and mirror lighting
After
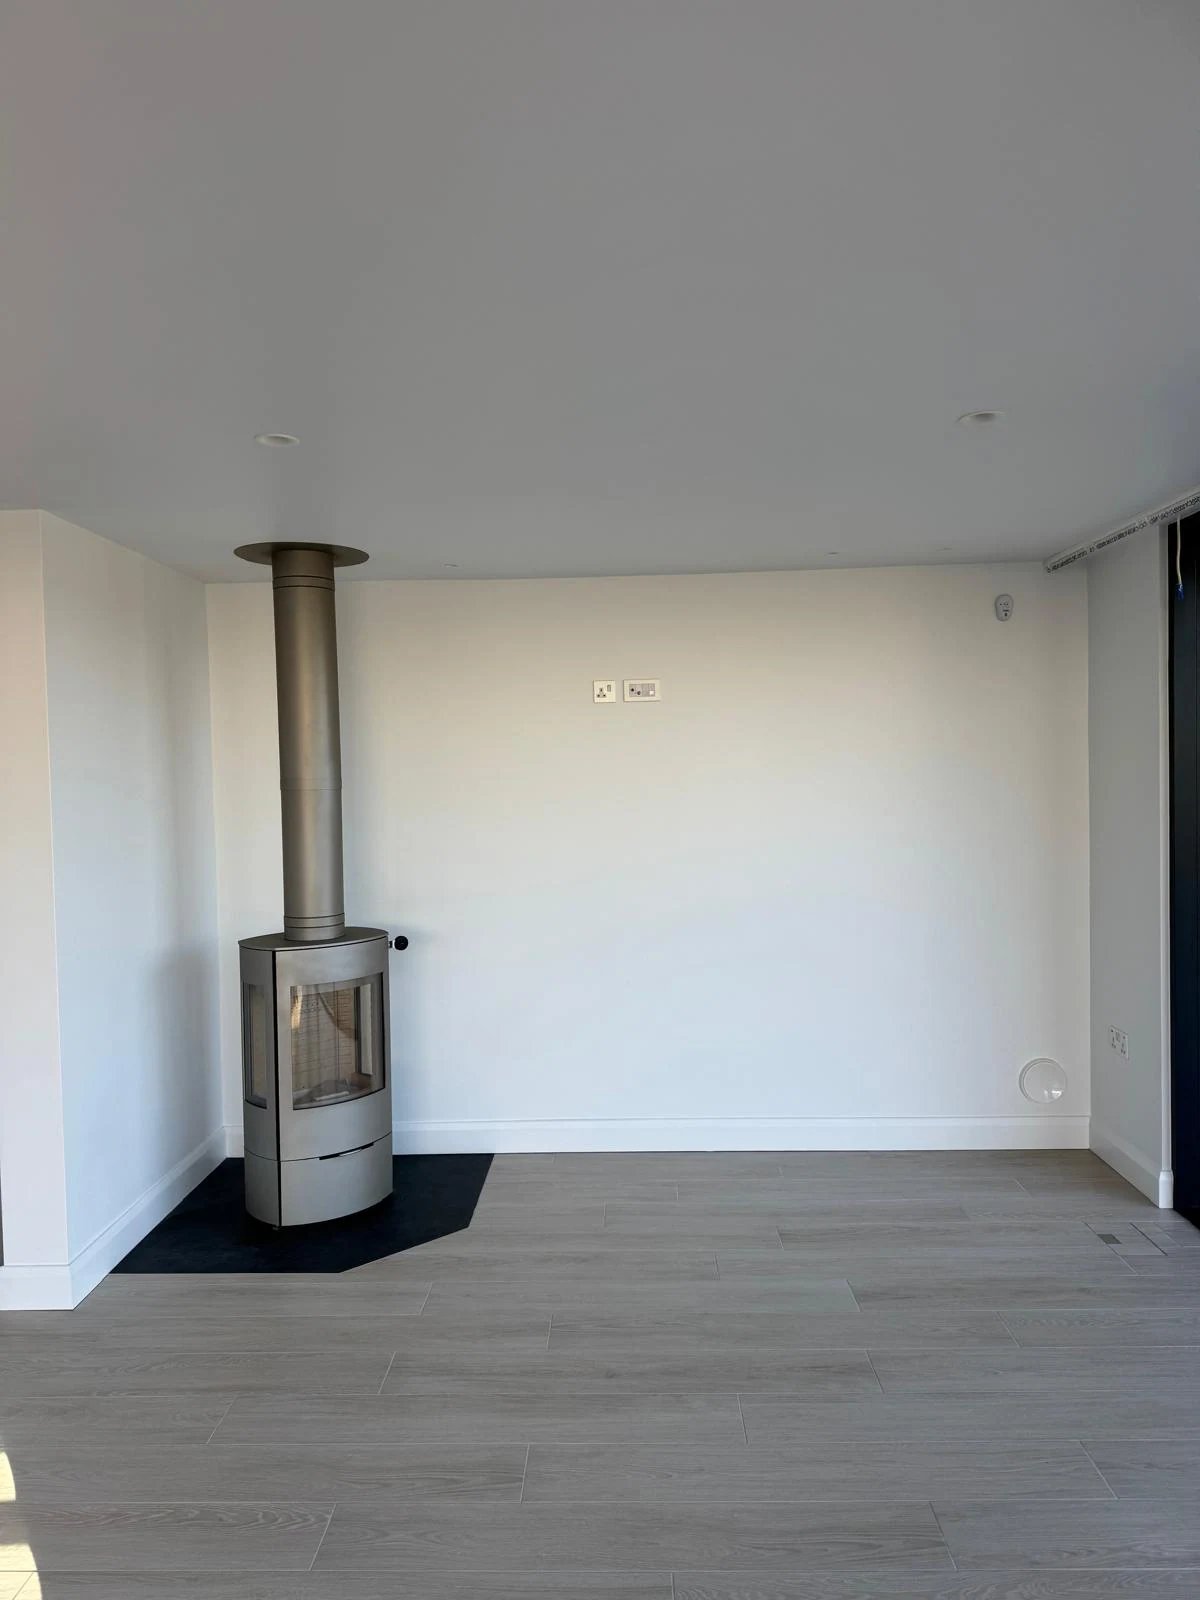
New build living room with wood-burning stove
After
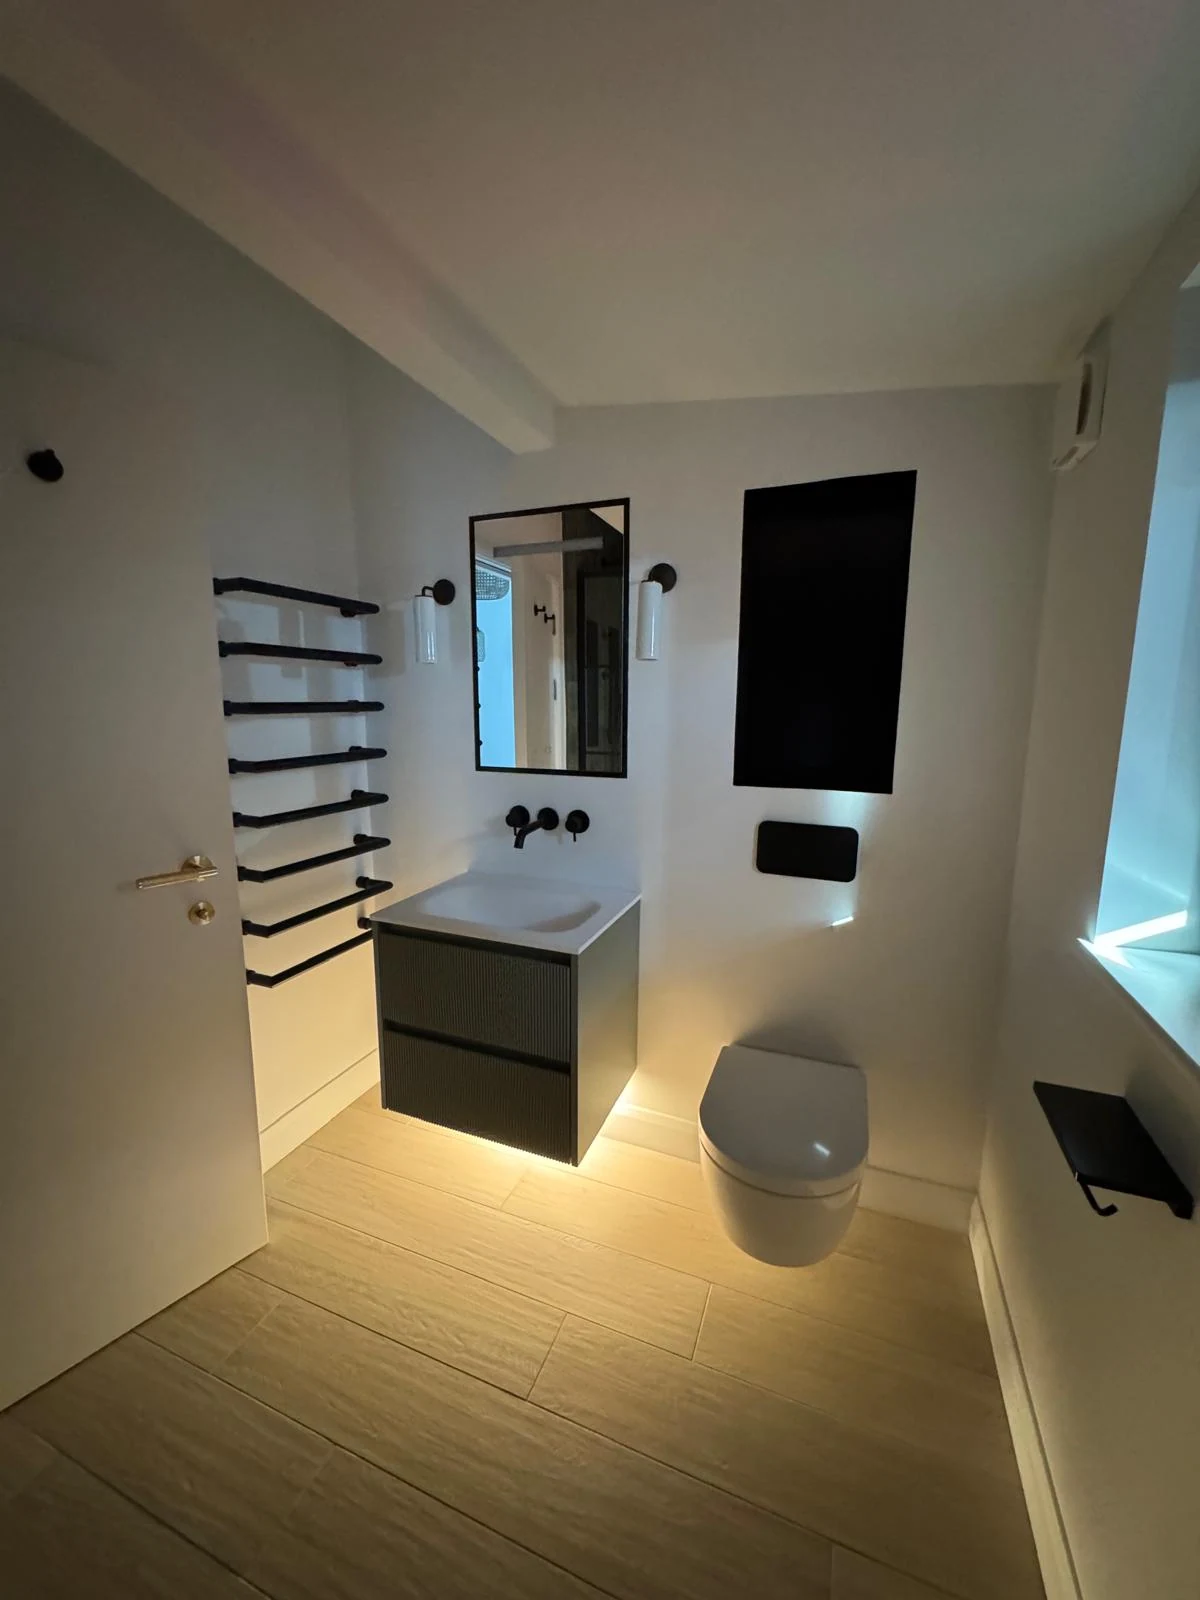
New build ensuite with backlit vanity and black fittings
After
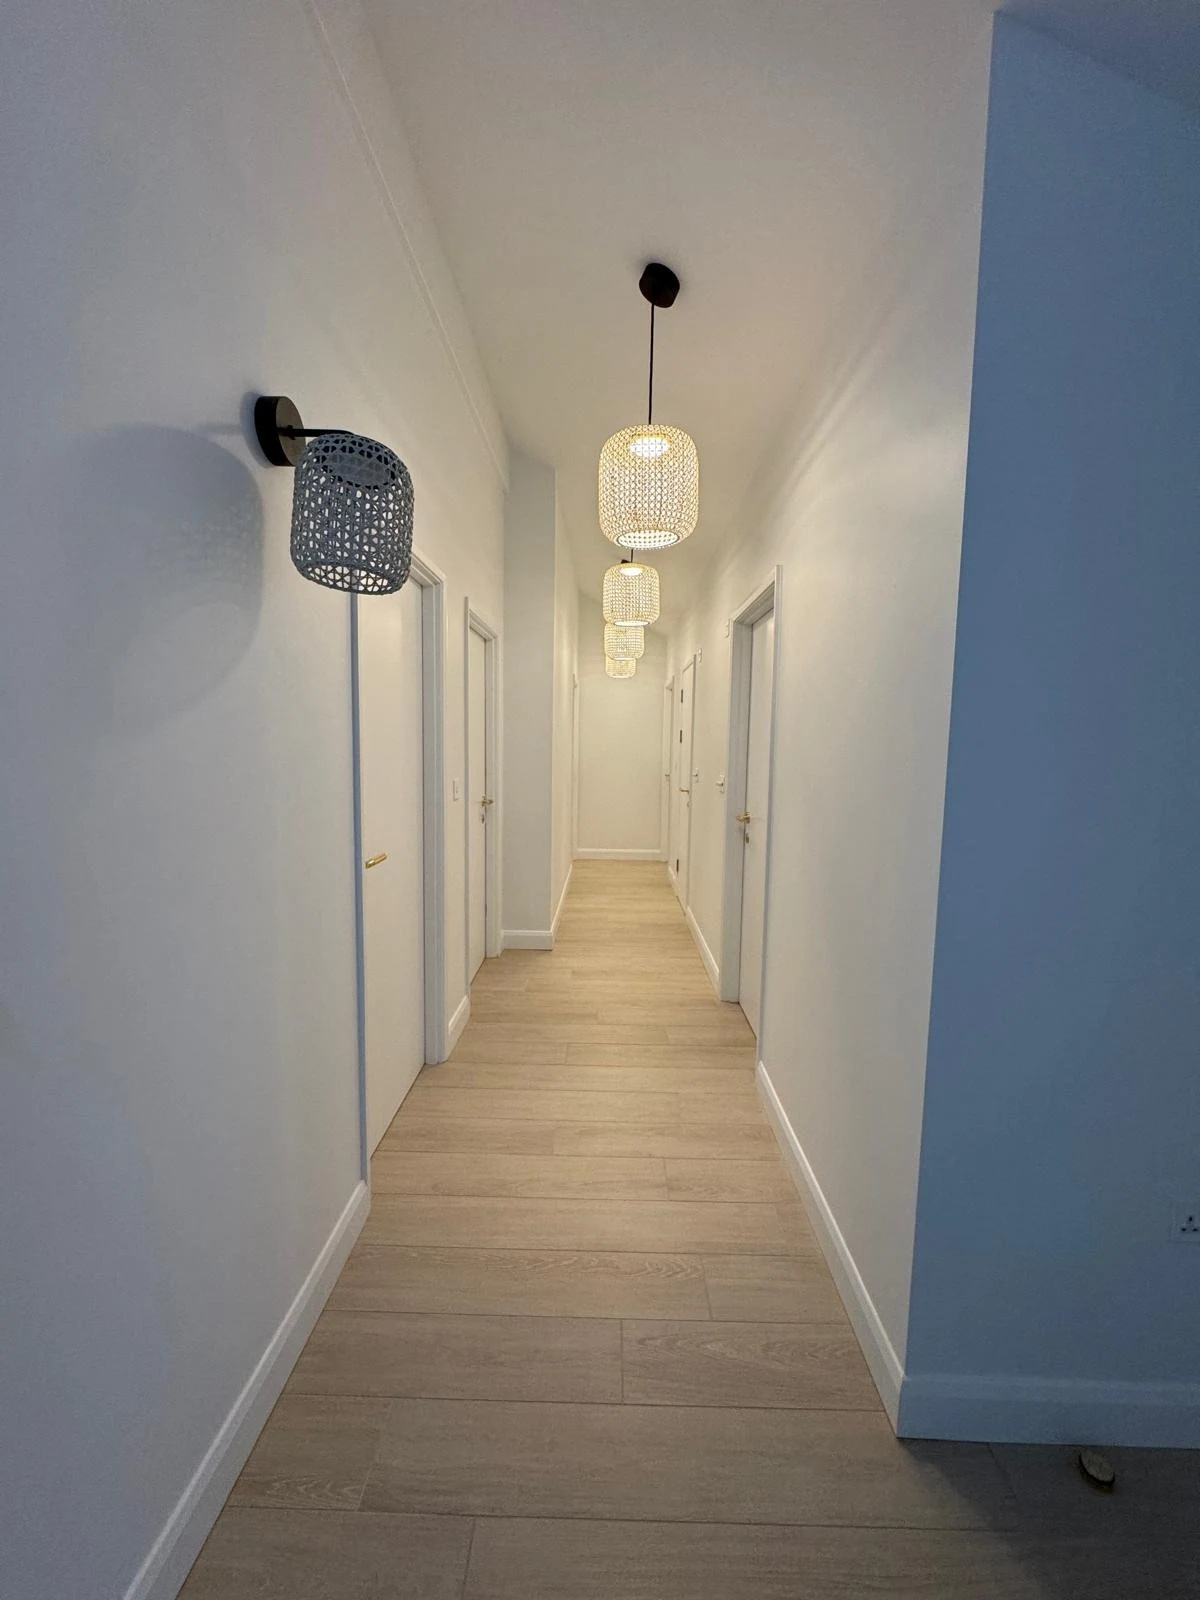
New build hallway with pendant lighting
After

Garden offices
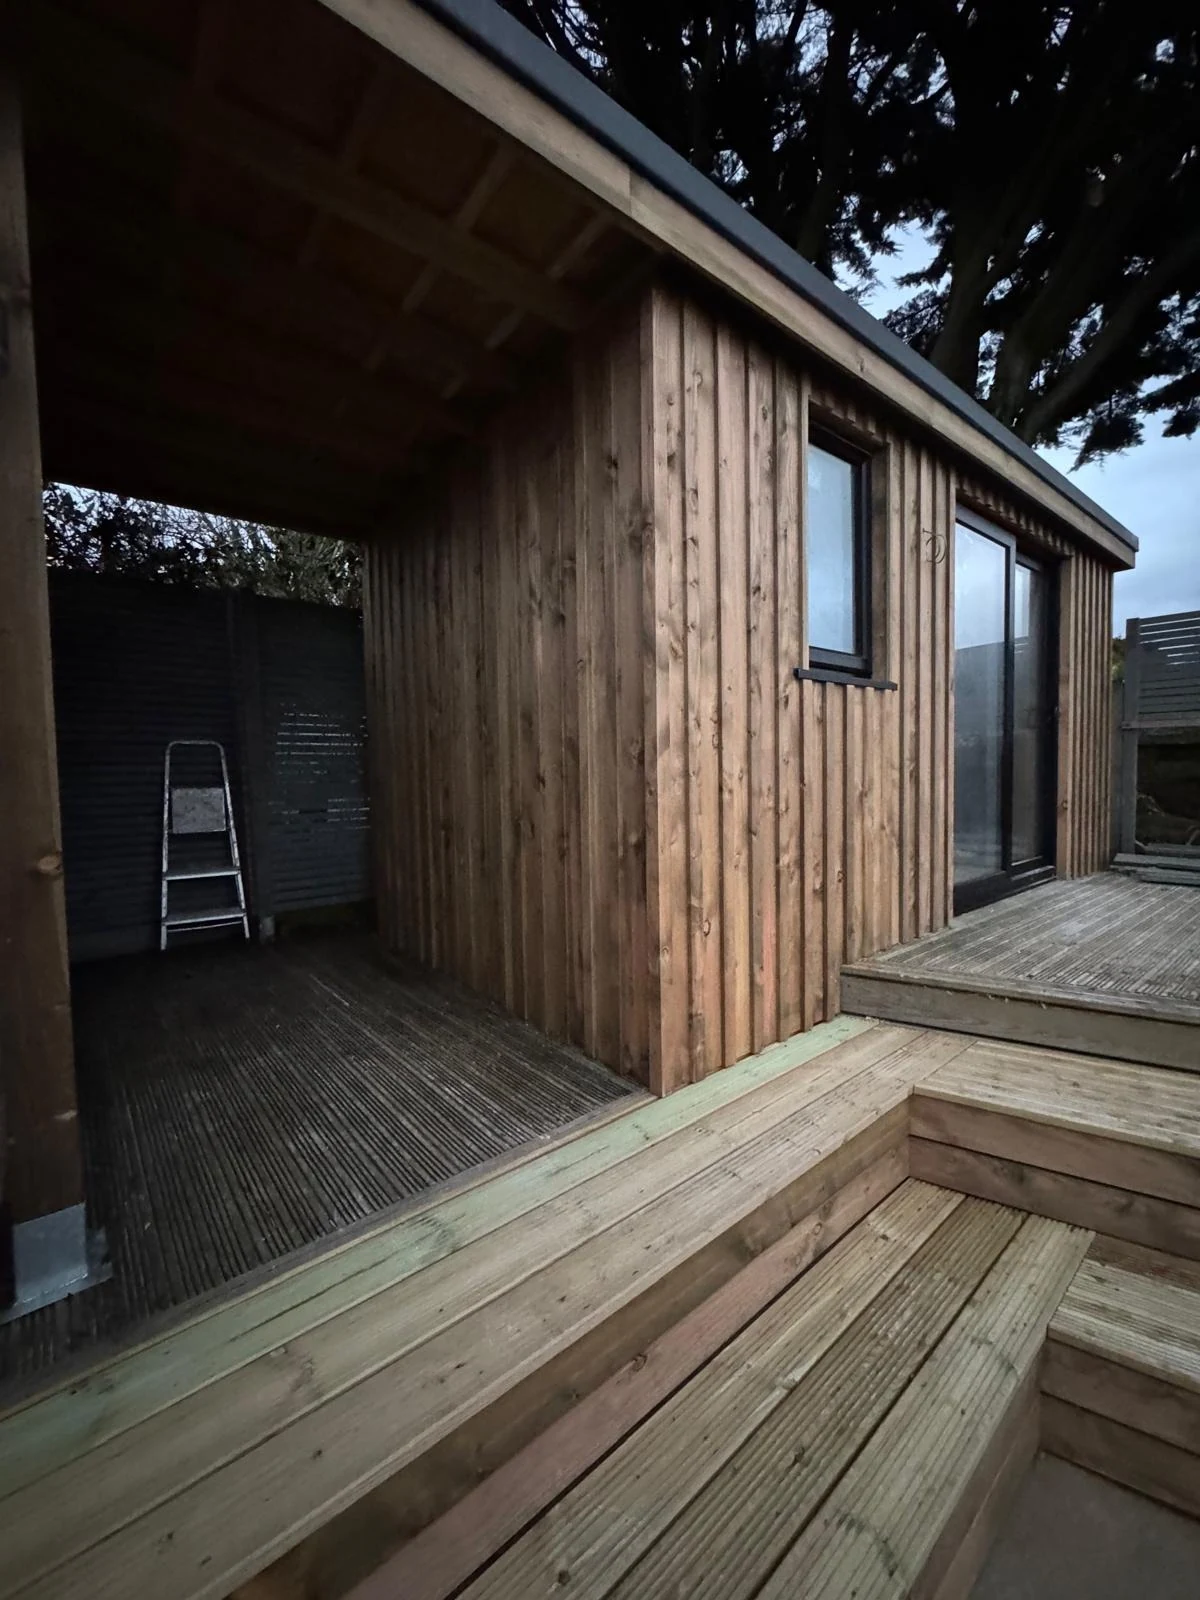
Larch-clad garden office with raised timber decking and steps
After
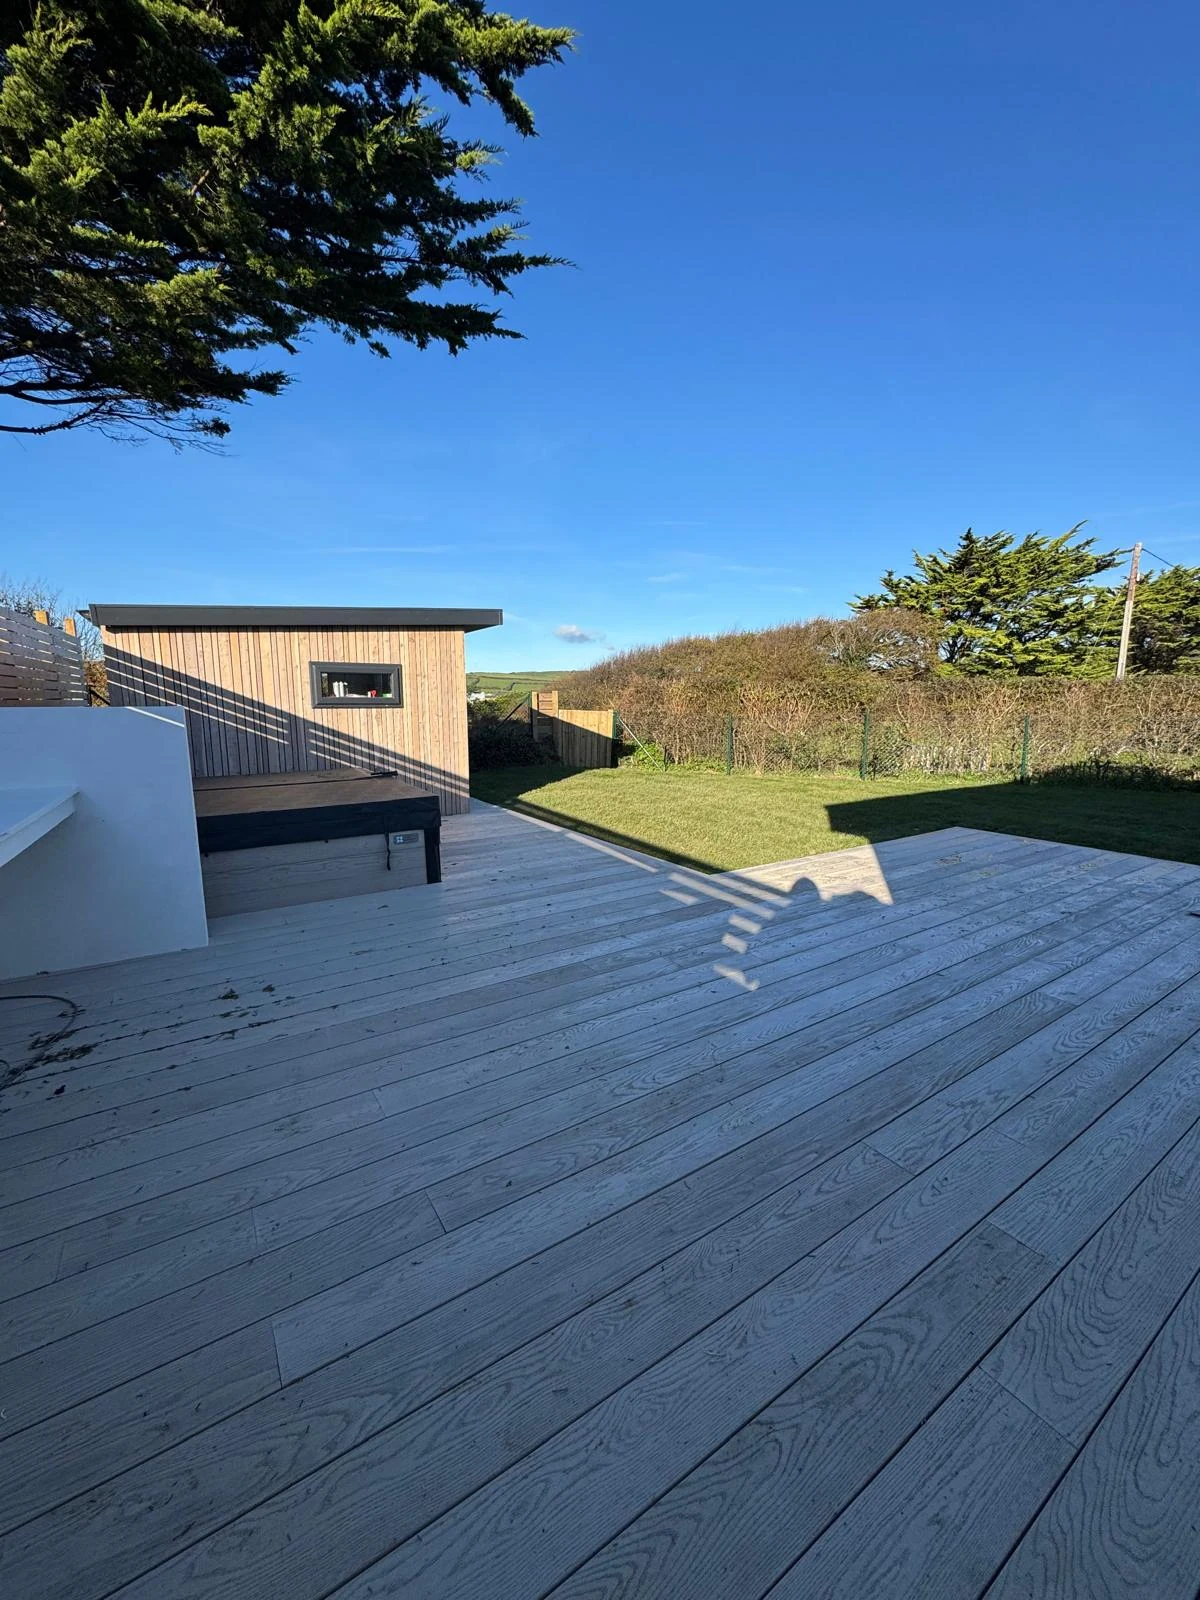
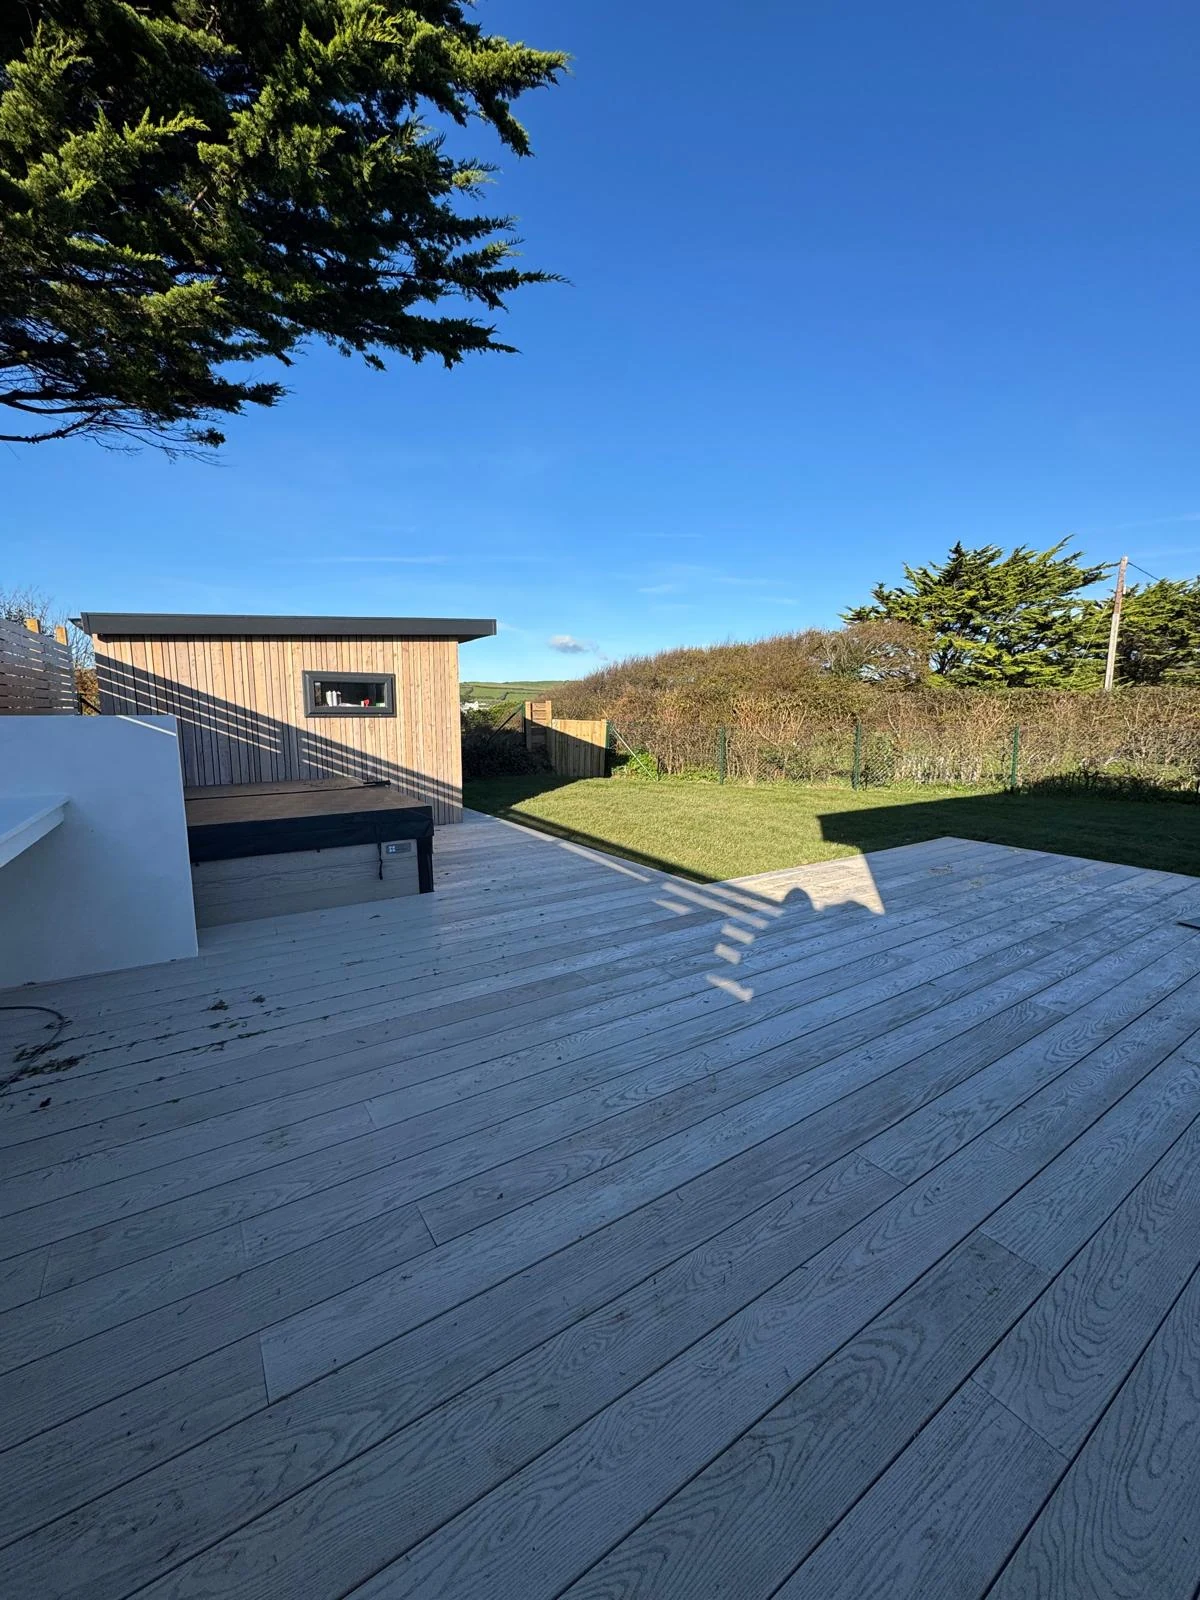
Garden office with grey composite decking and countryside views in North Devon
After
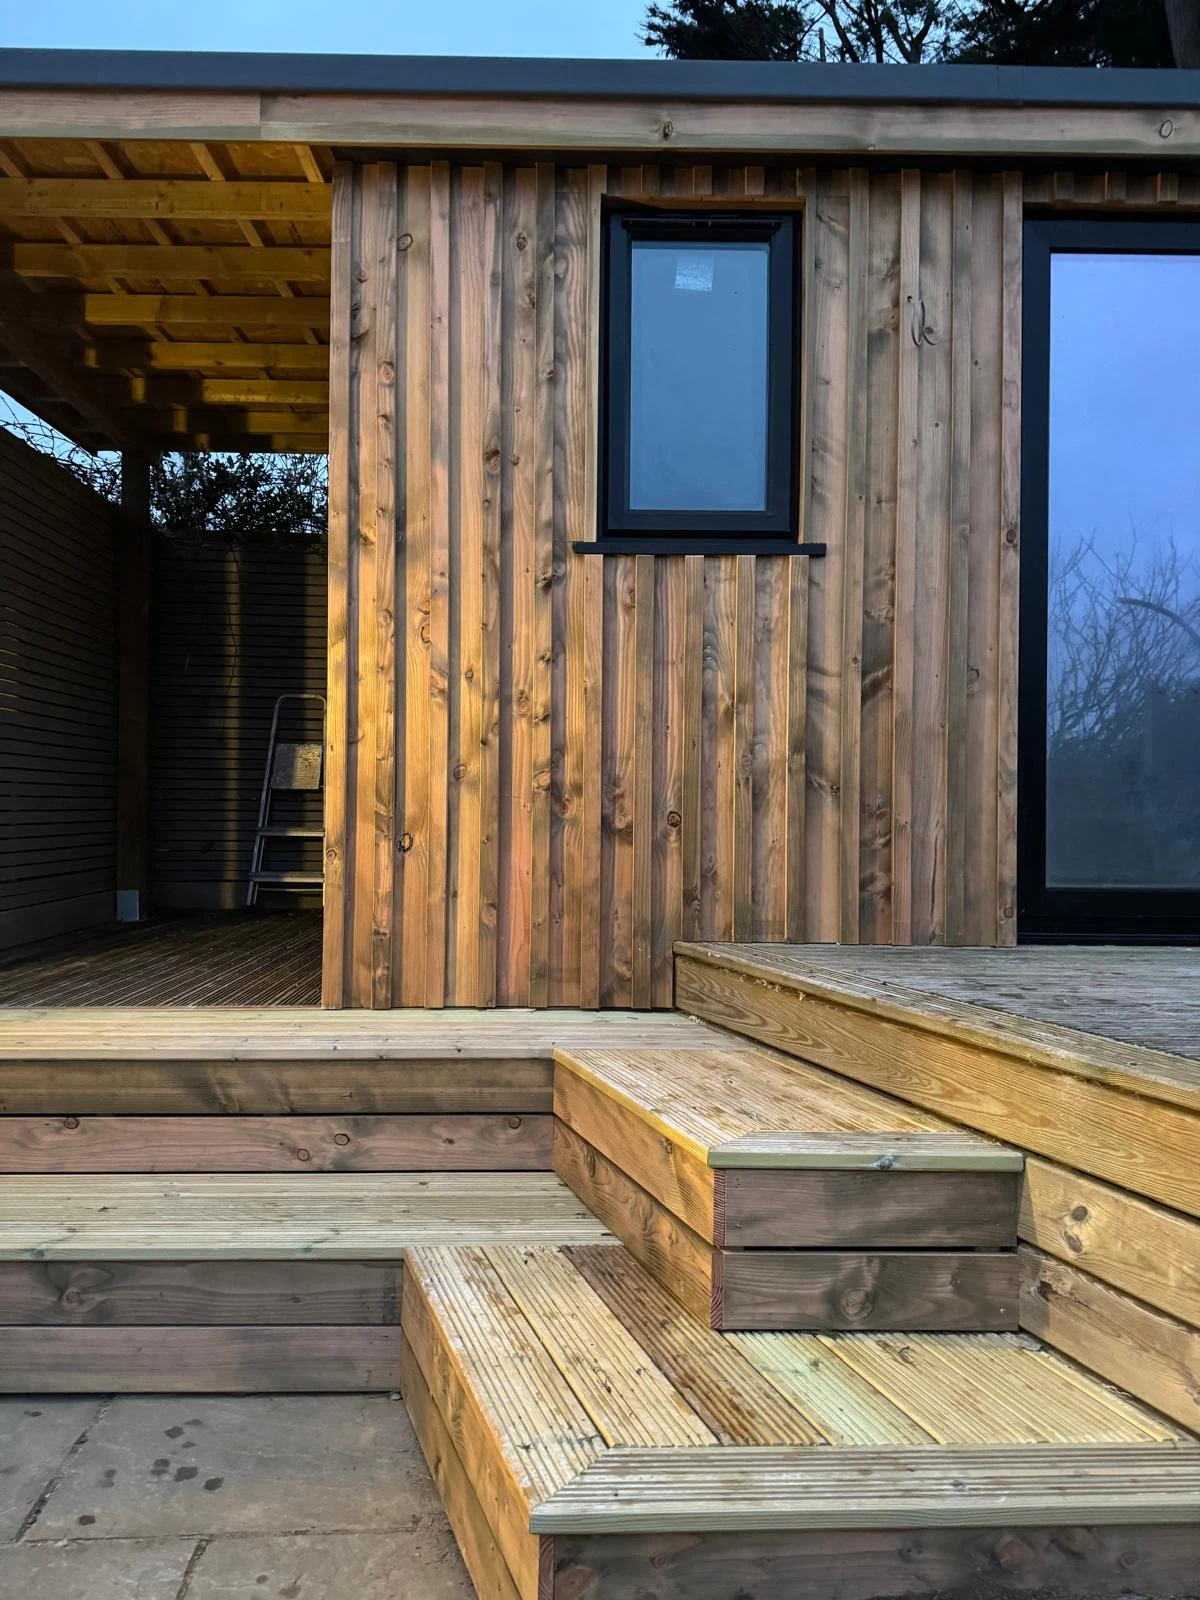
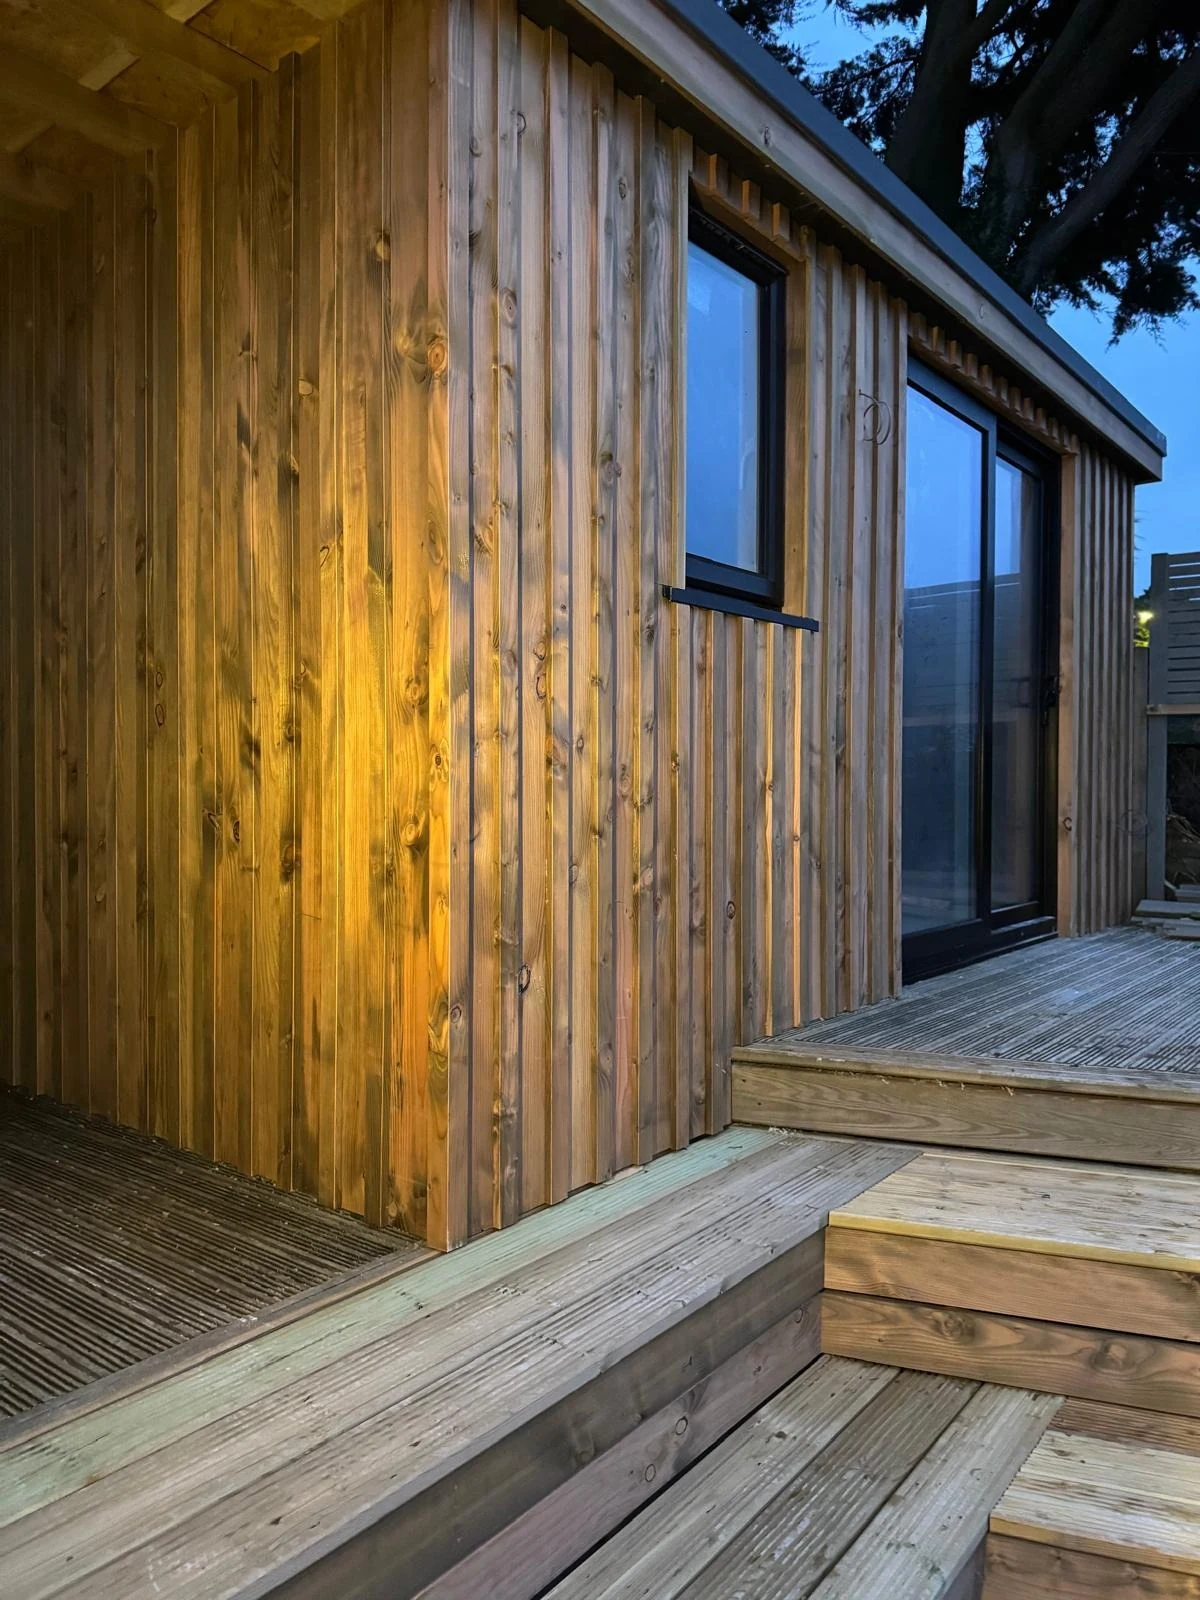
Timber-clad garden office corner with sliding doors and deck steps
After
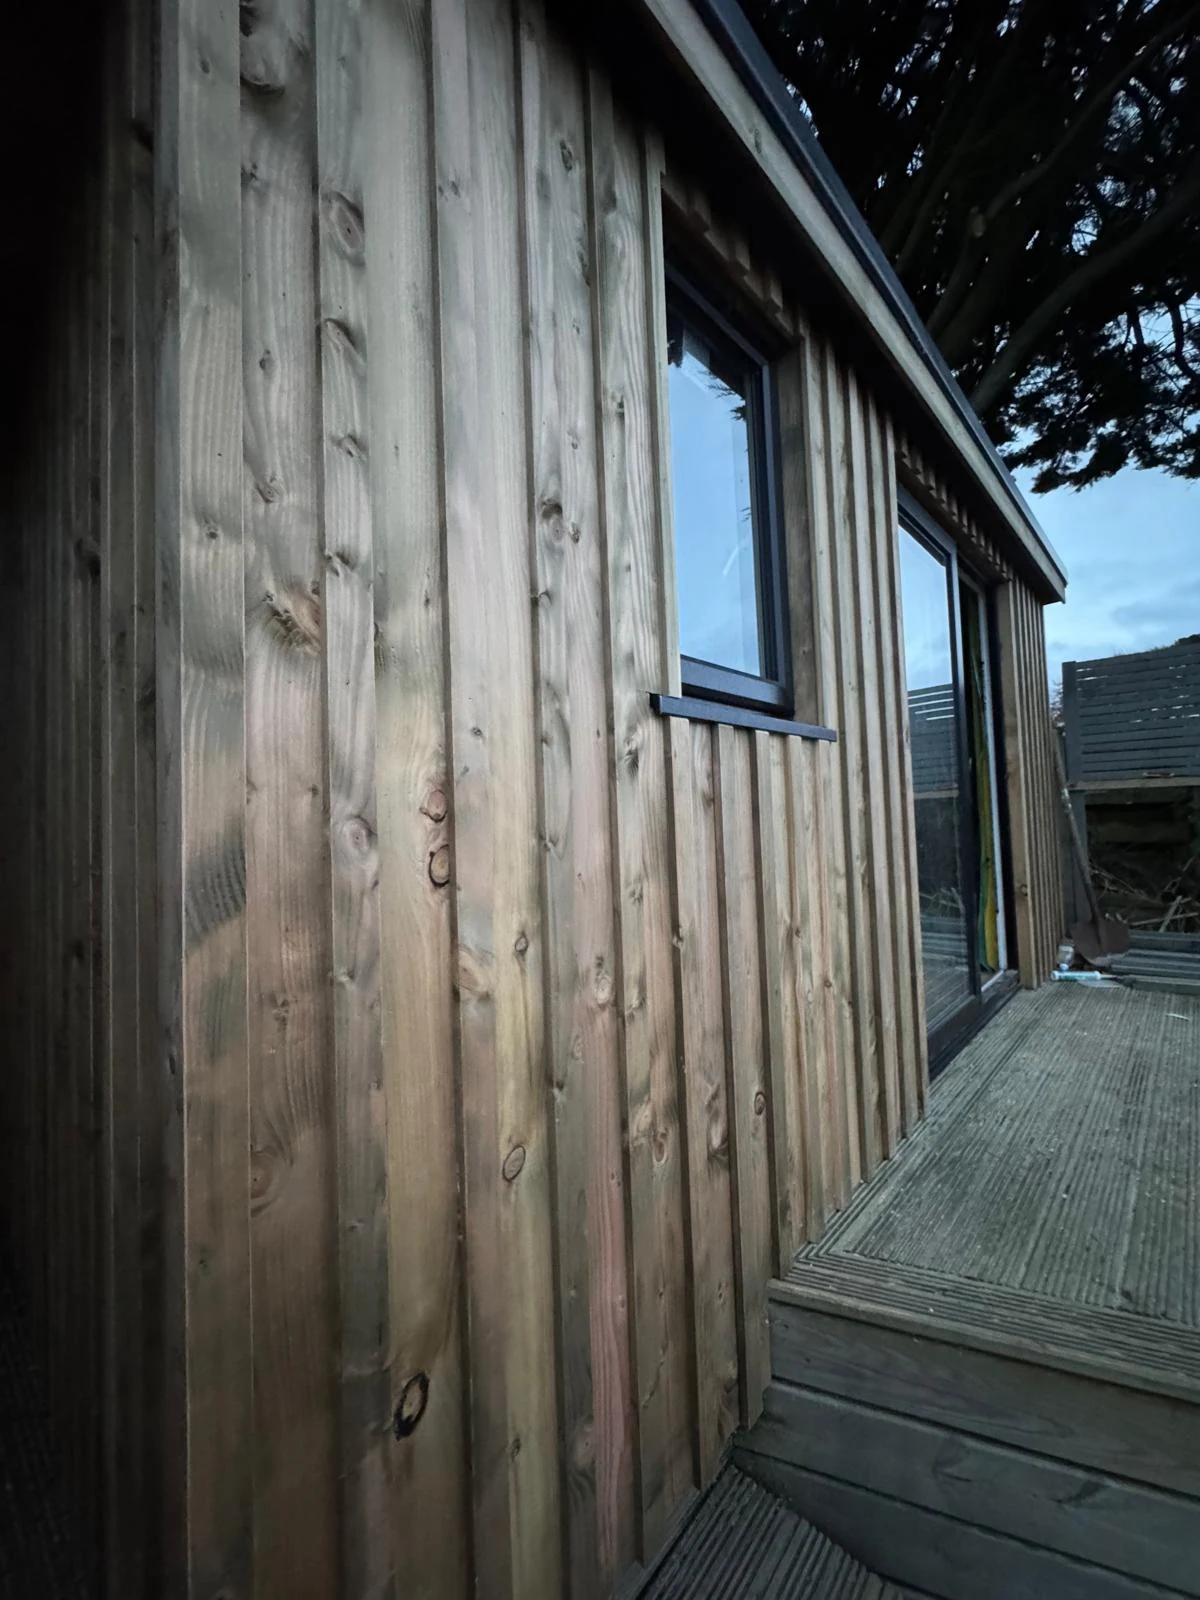
Close-up of vertical timber cladding on a bespoke garden office
After
Timber-clad garden office and stepped decking under a mature tree
After
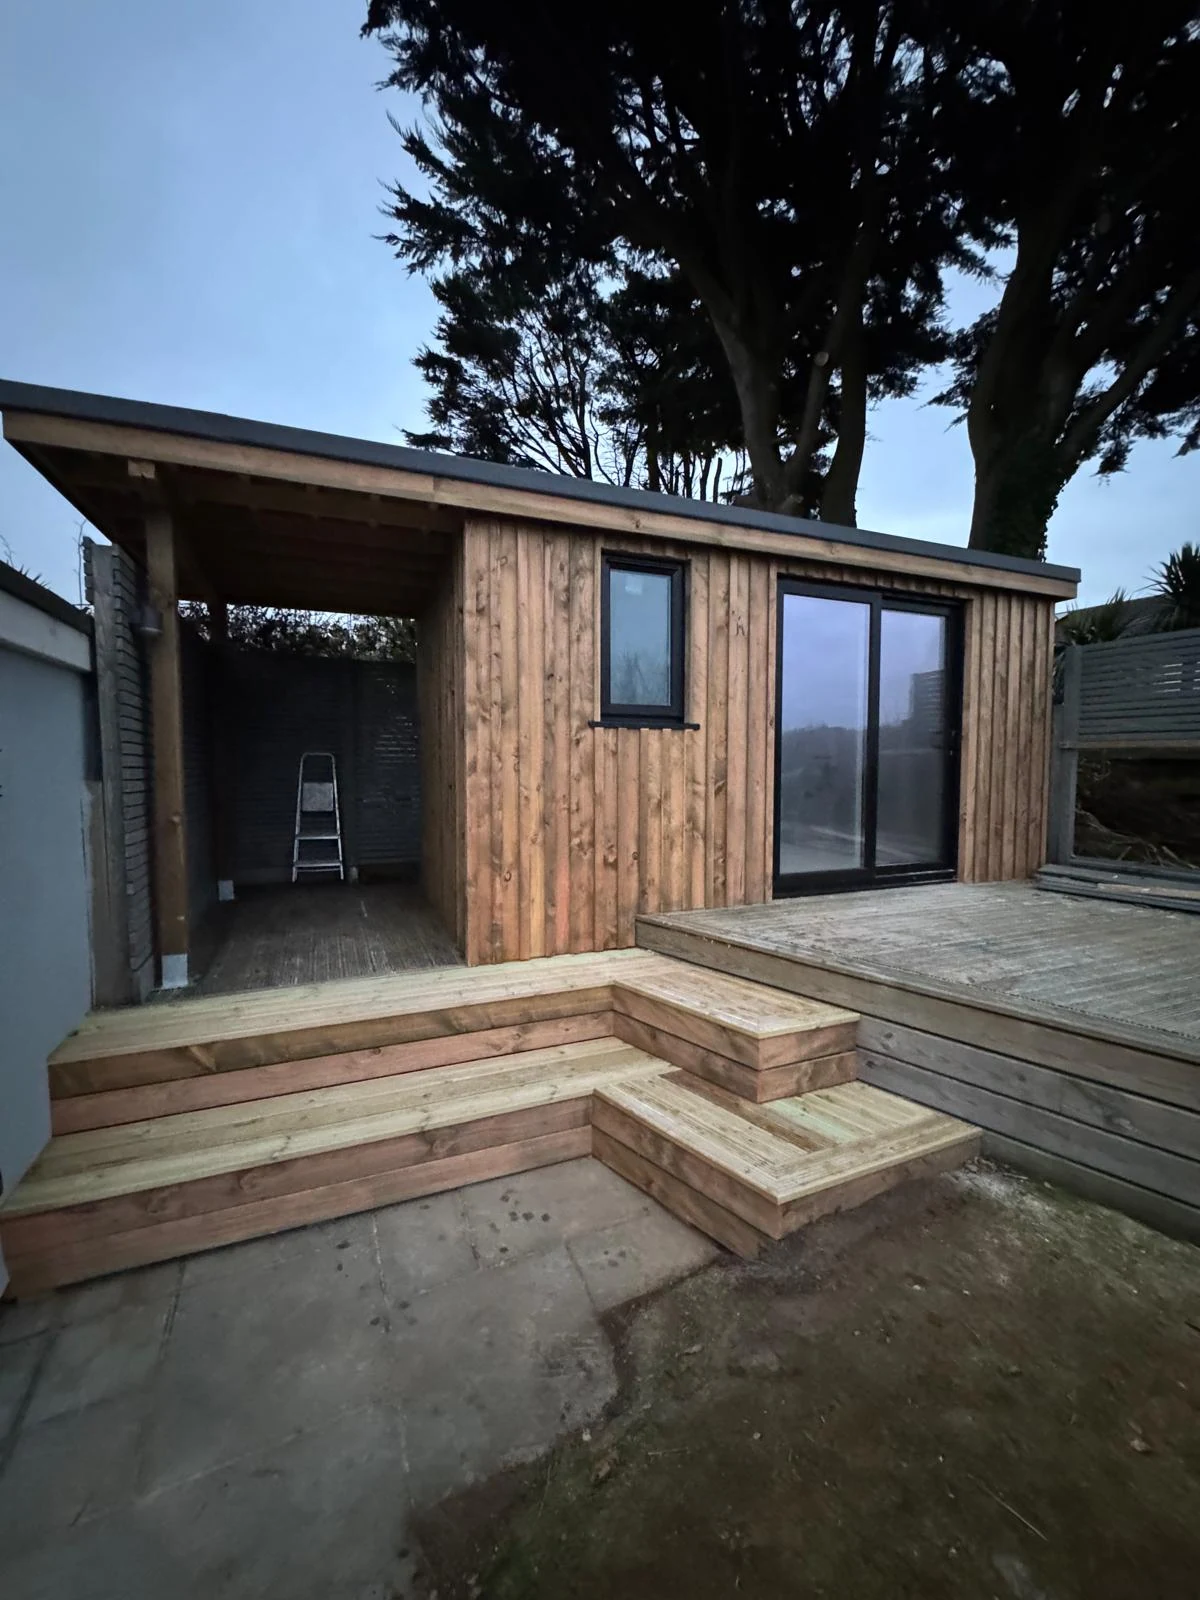
Garden office with covered storage area and timber decking
After
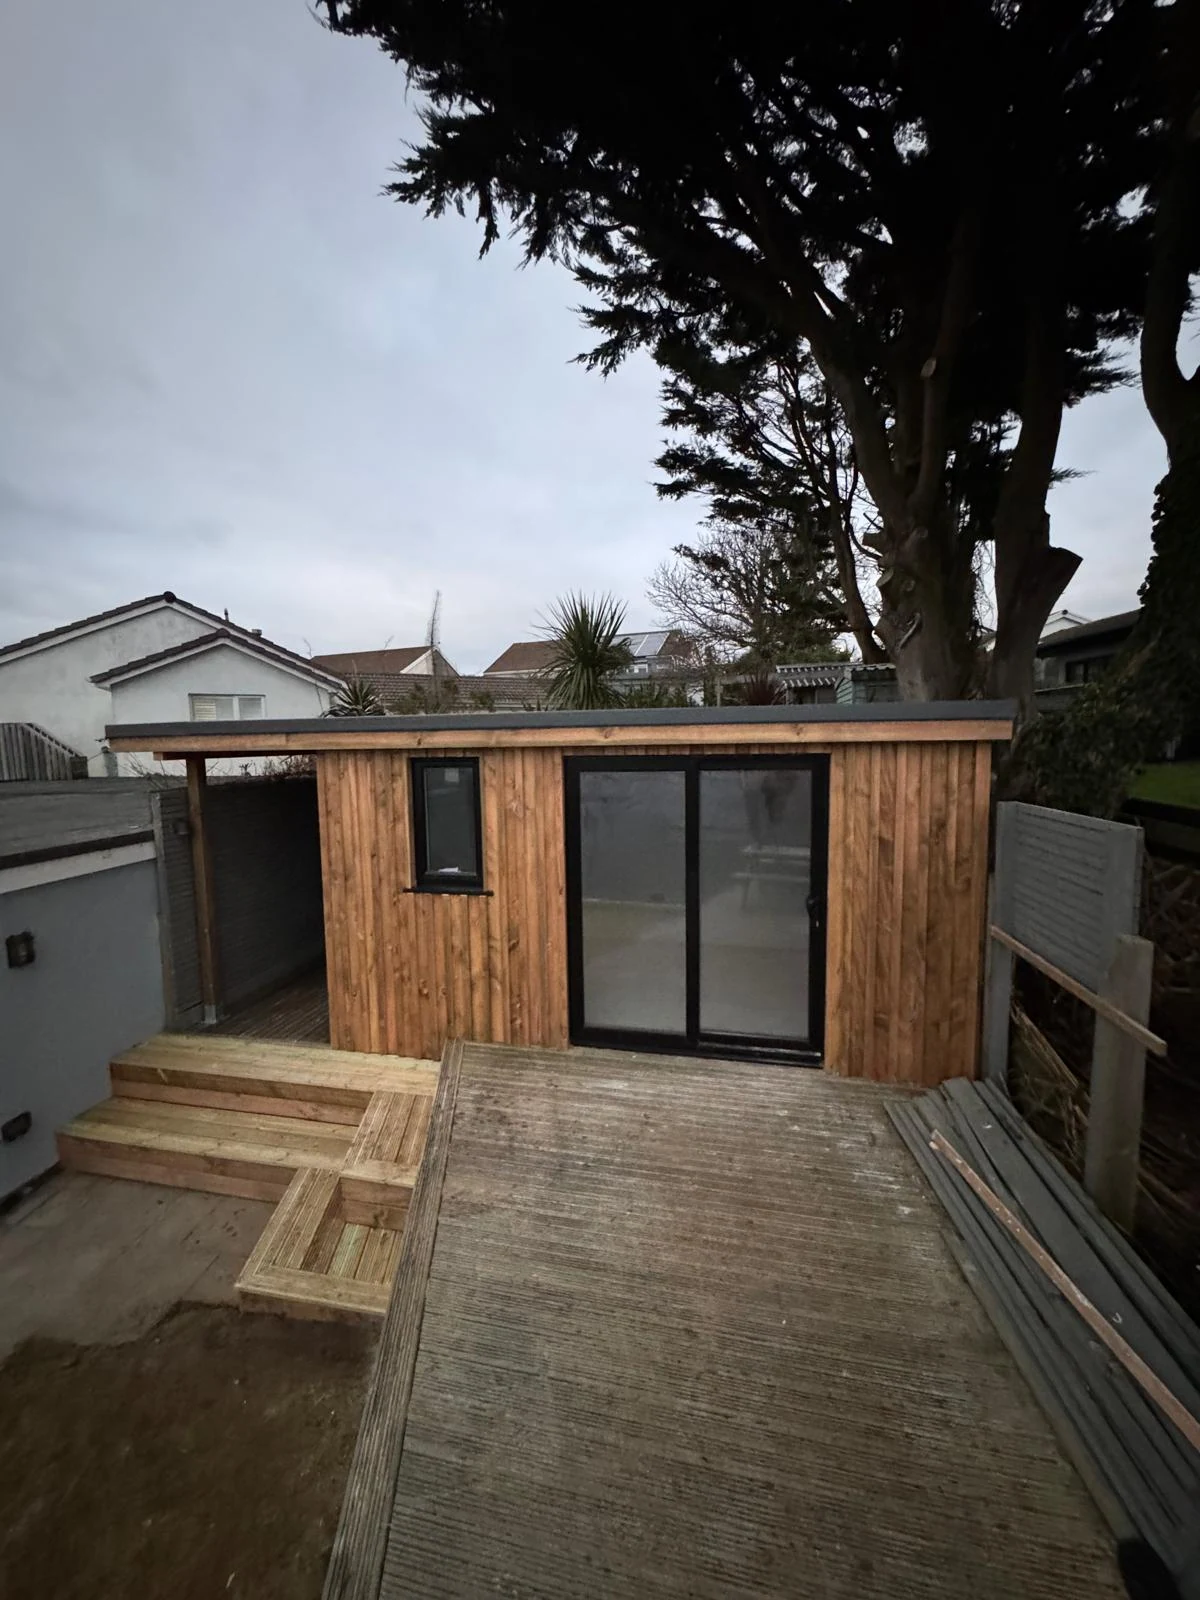
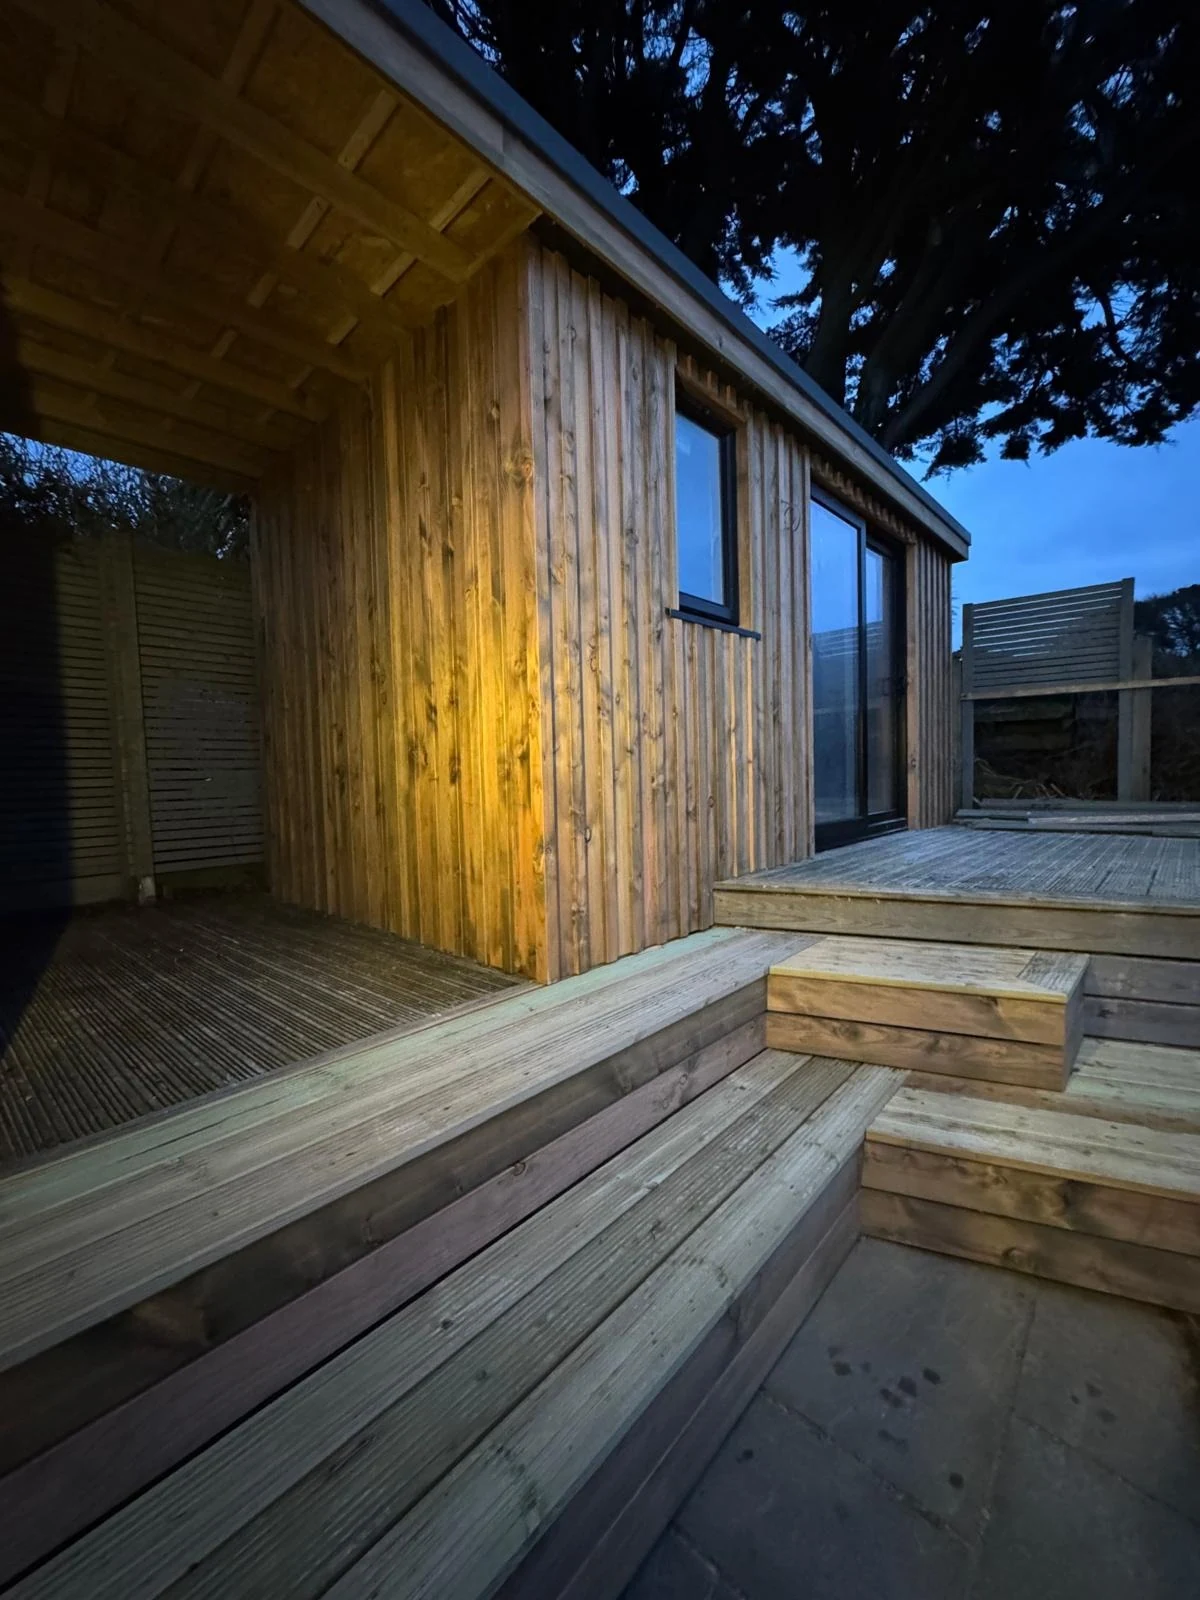
Garden office with larch cladding, covered porch and timber deck steps
After
Garden office build with glazed doors beneath mature trees
After
Garden office at the end of a composite deck in a coastal garden
After
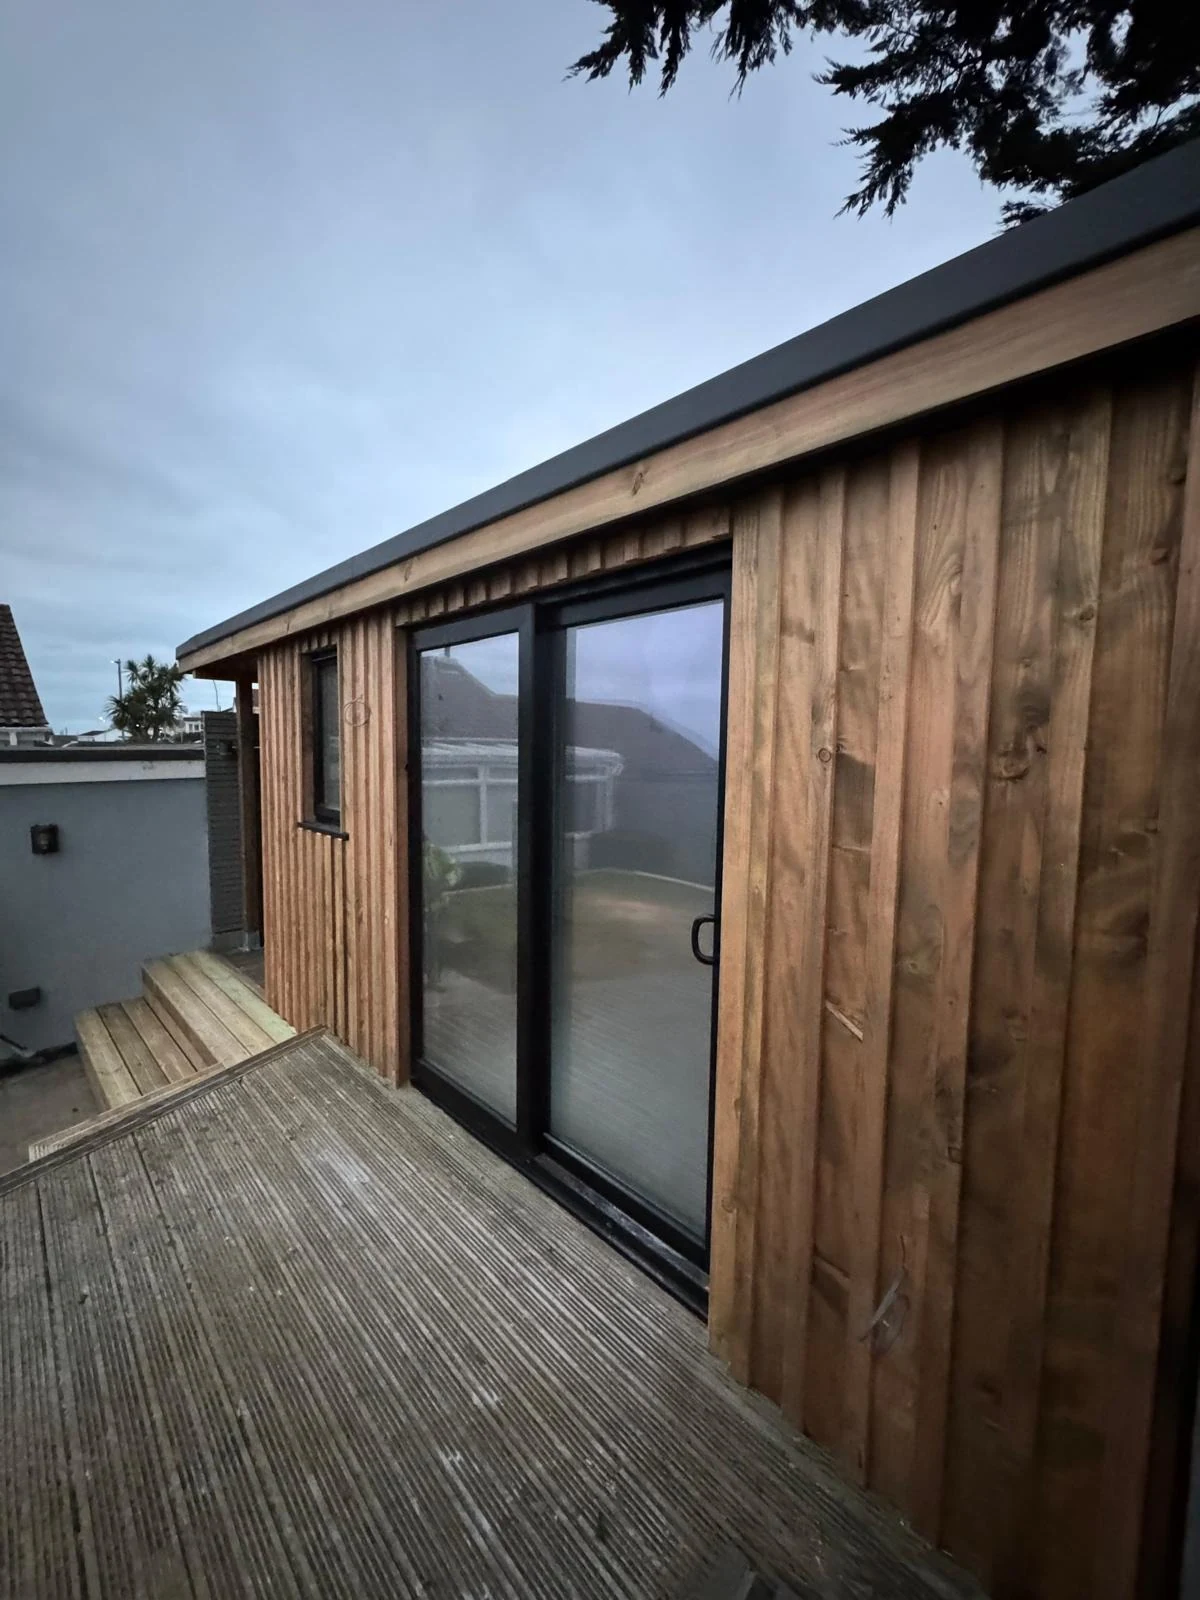
Timber-clad garden office with sliding glass doors and decking
After
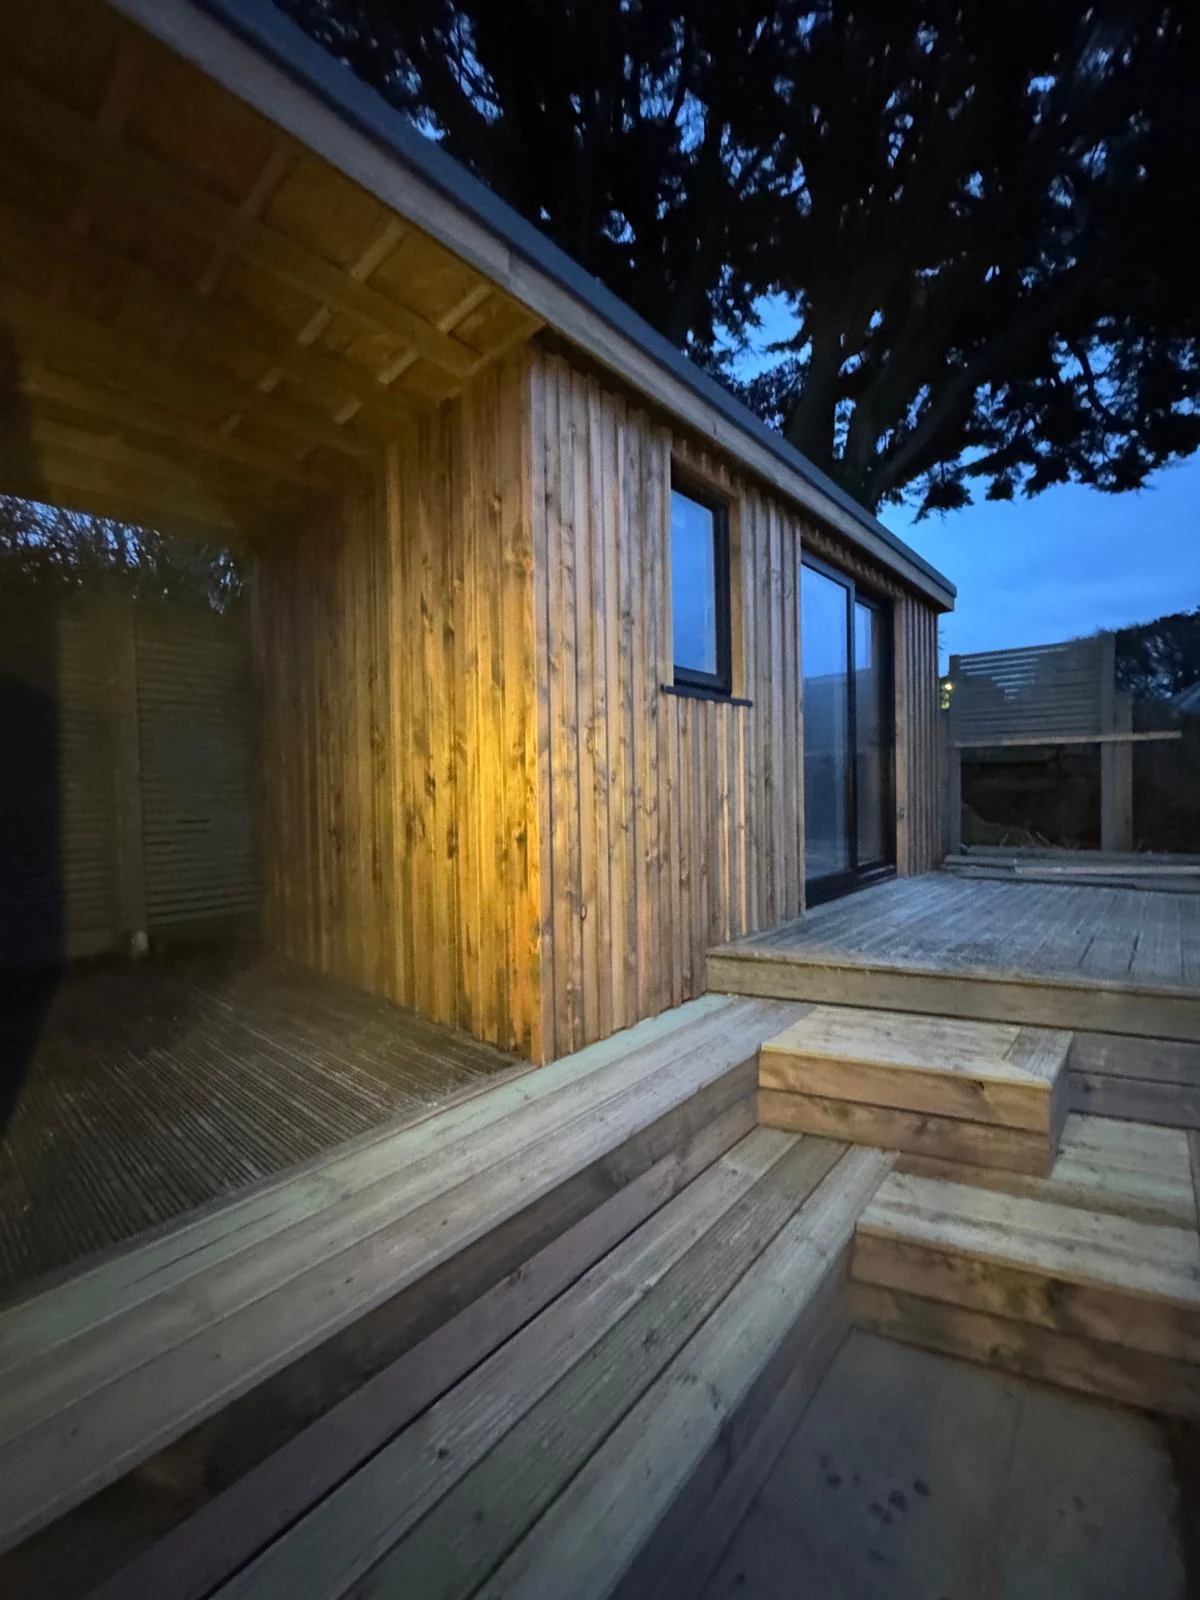
Garden office cladding and decking detail at dusk
After
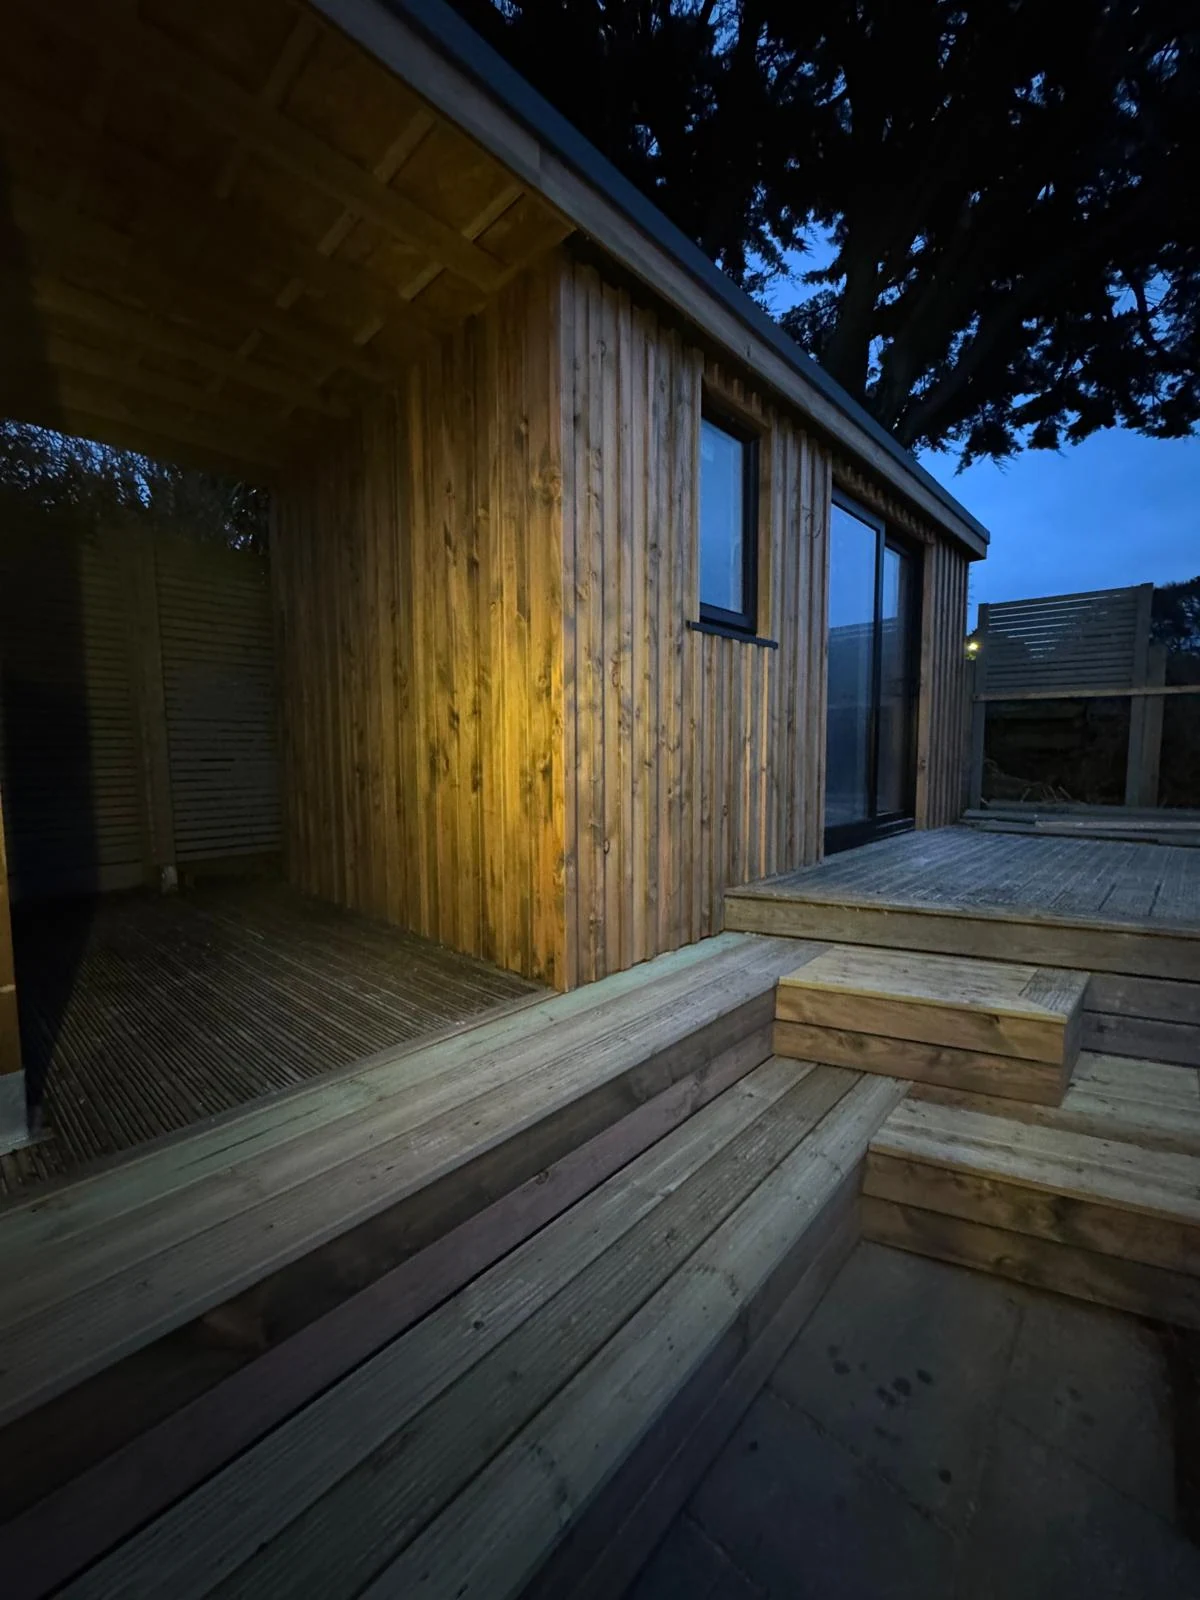
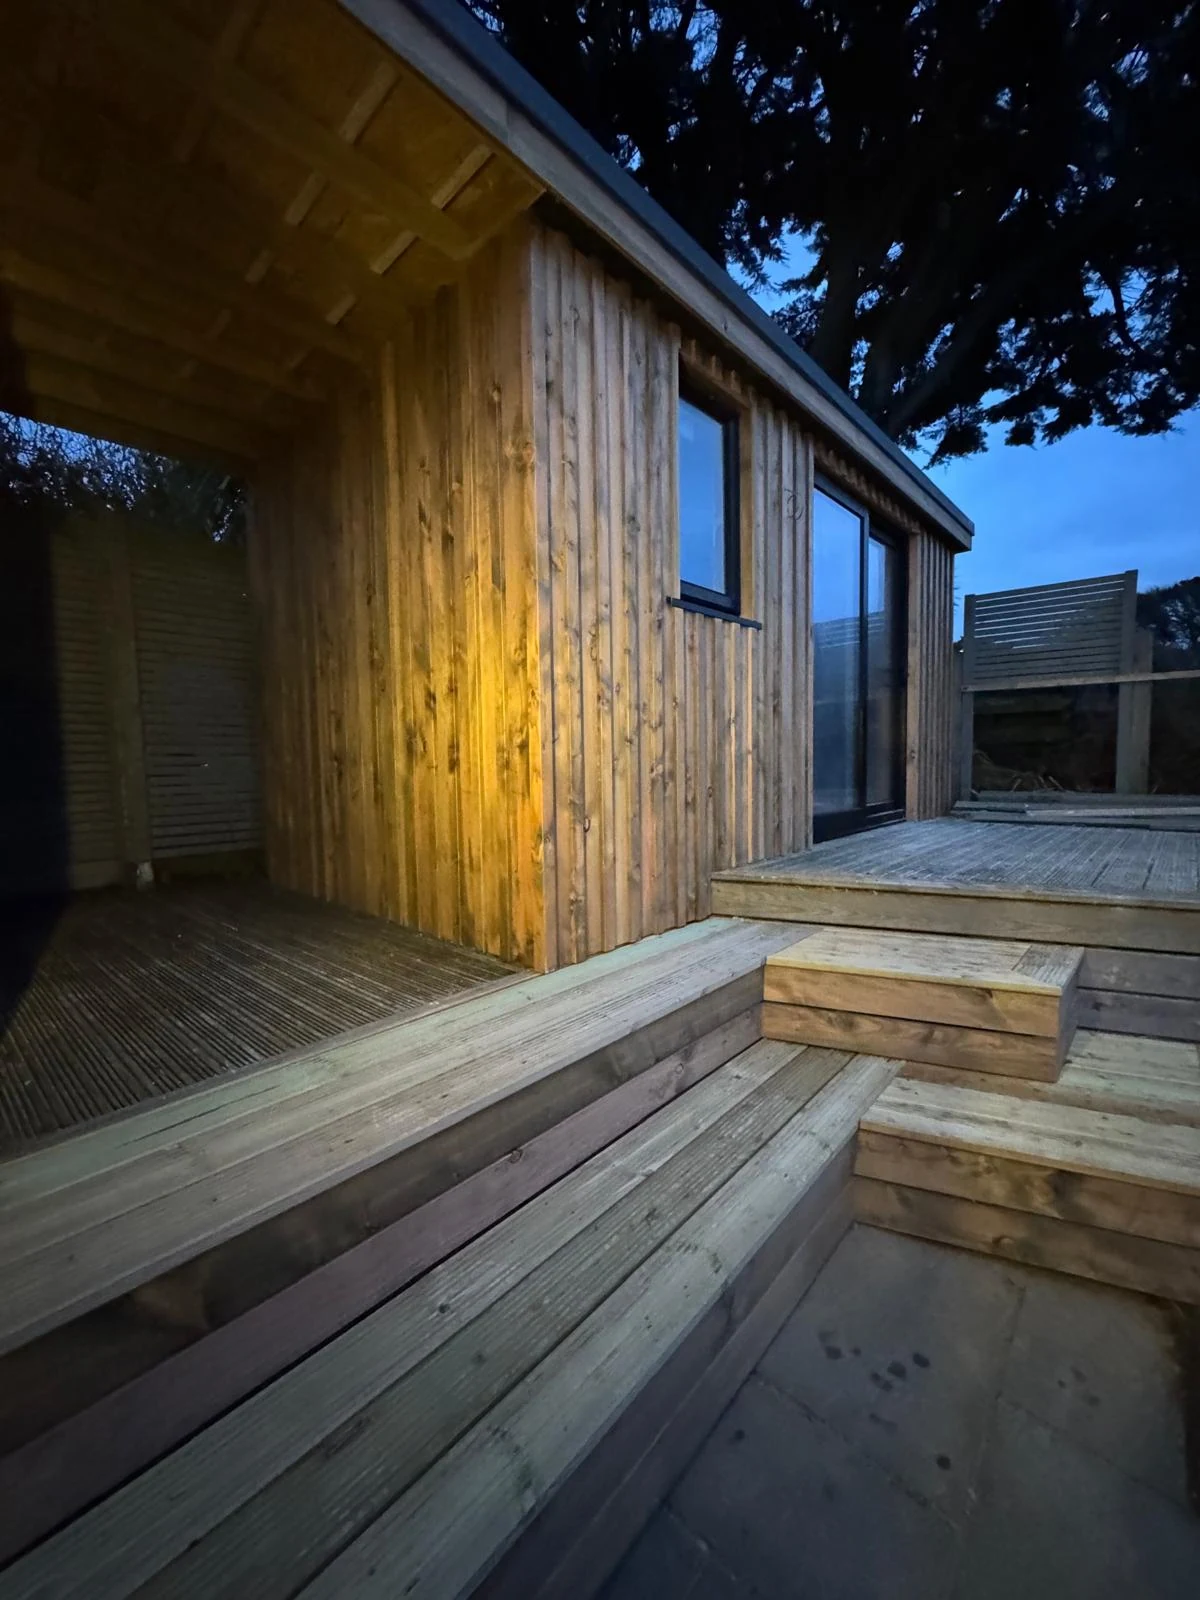
Warm-lit timber-clad garden office wall and deck steps
After
Bespoke garden office with warm-lit cladding and raised decking
After

Kitchens

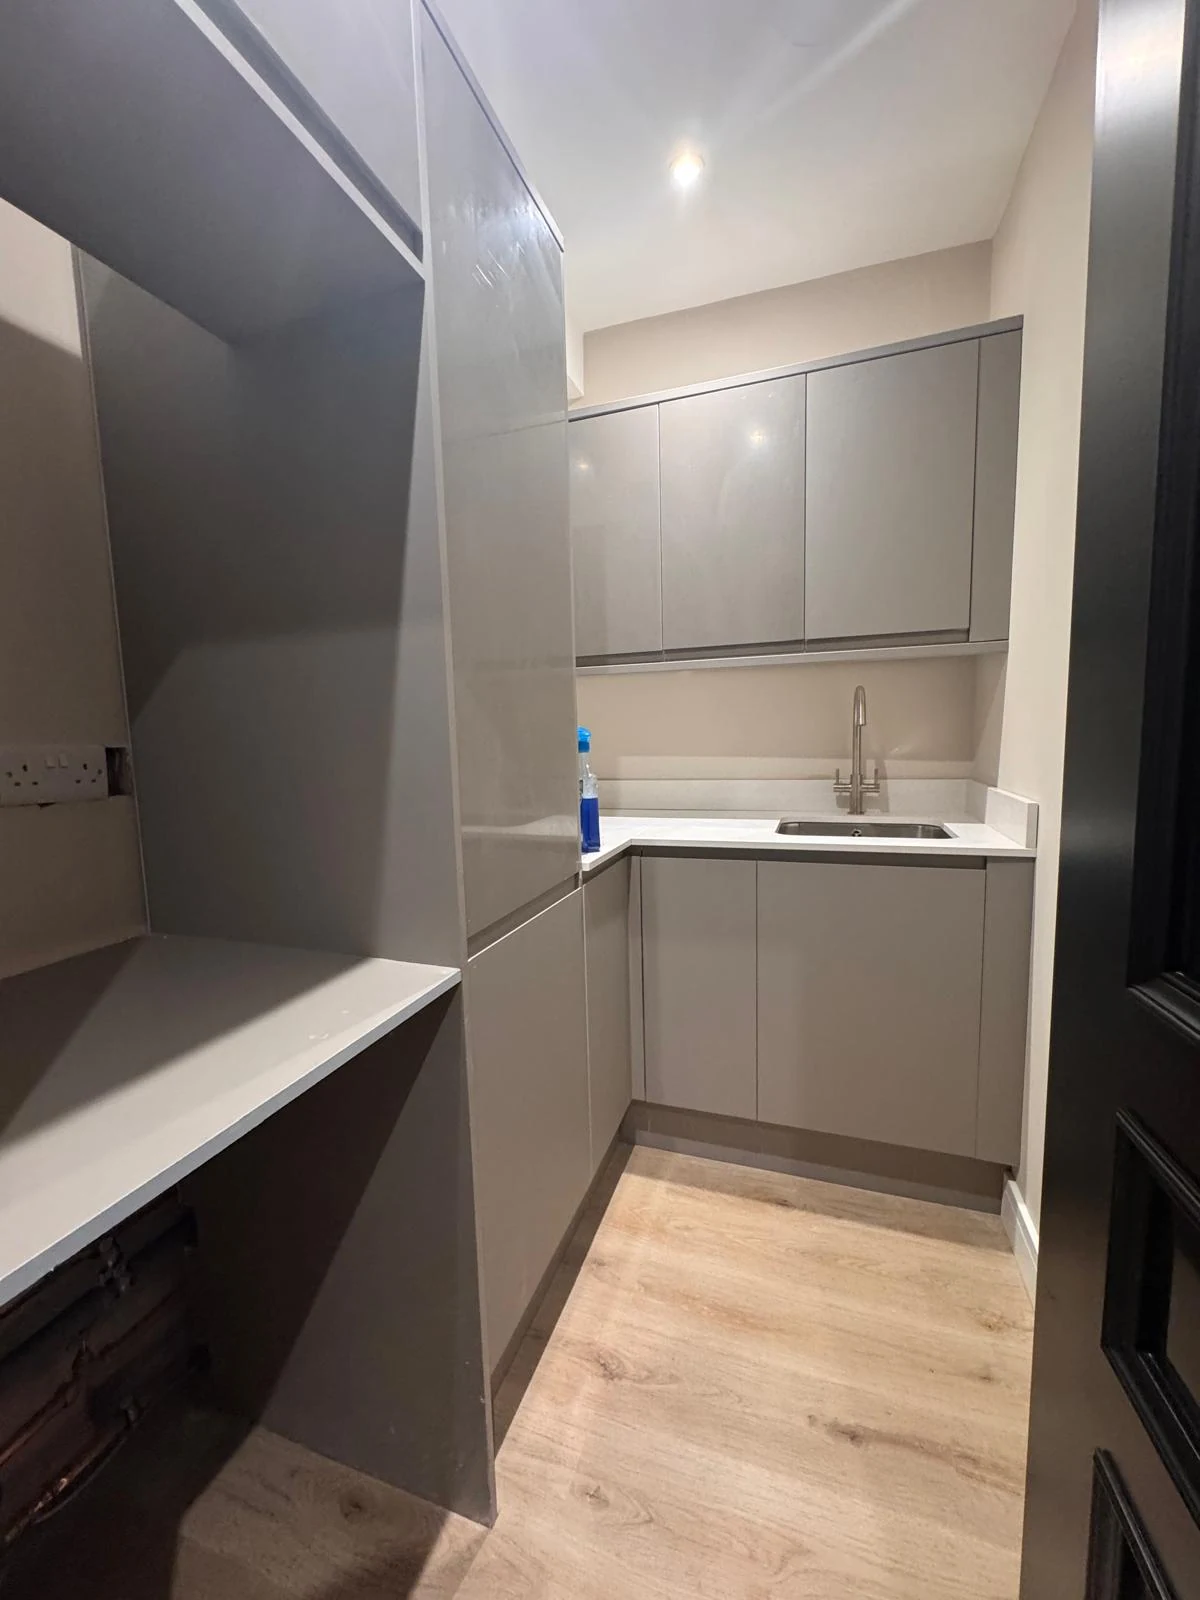
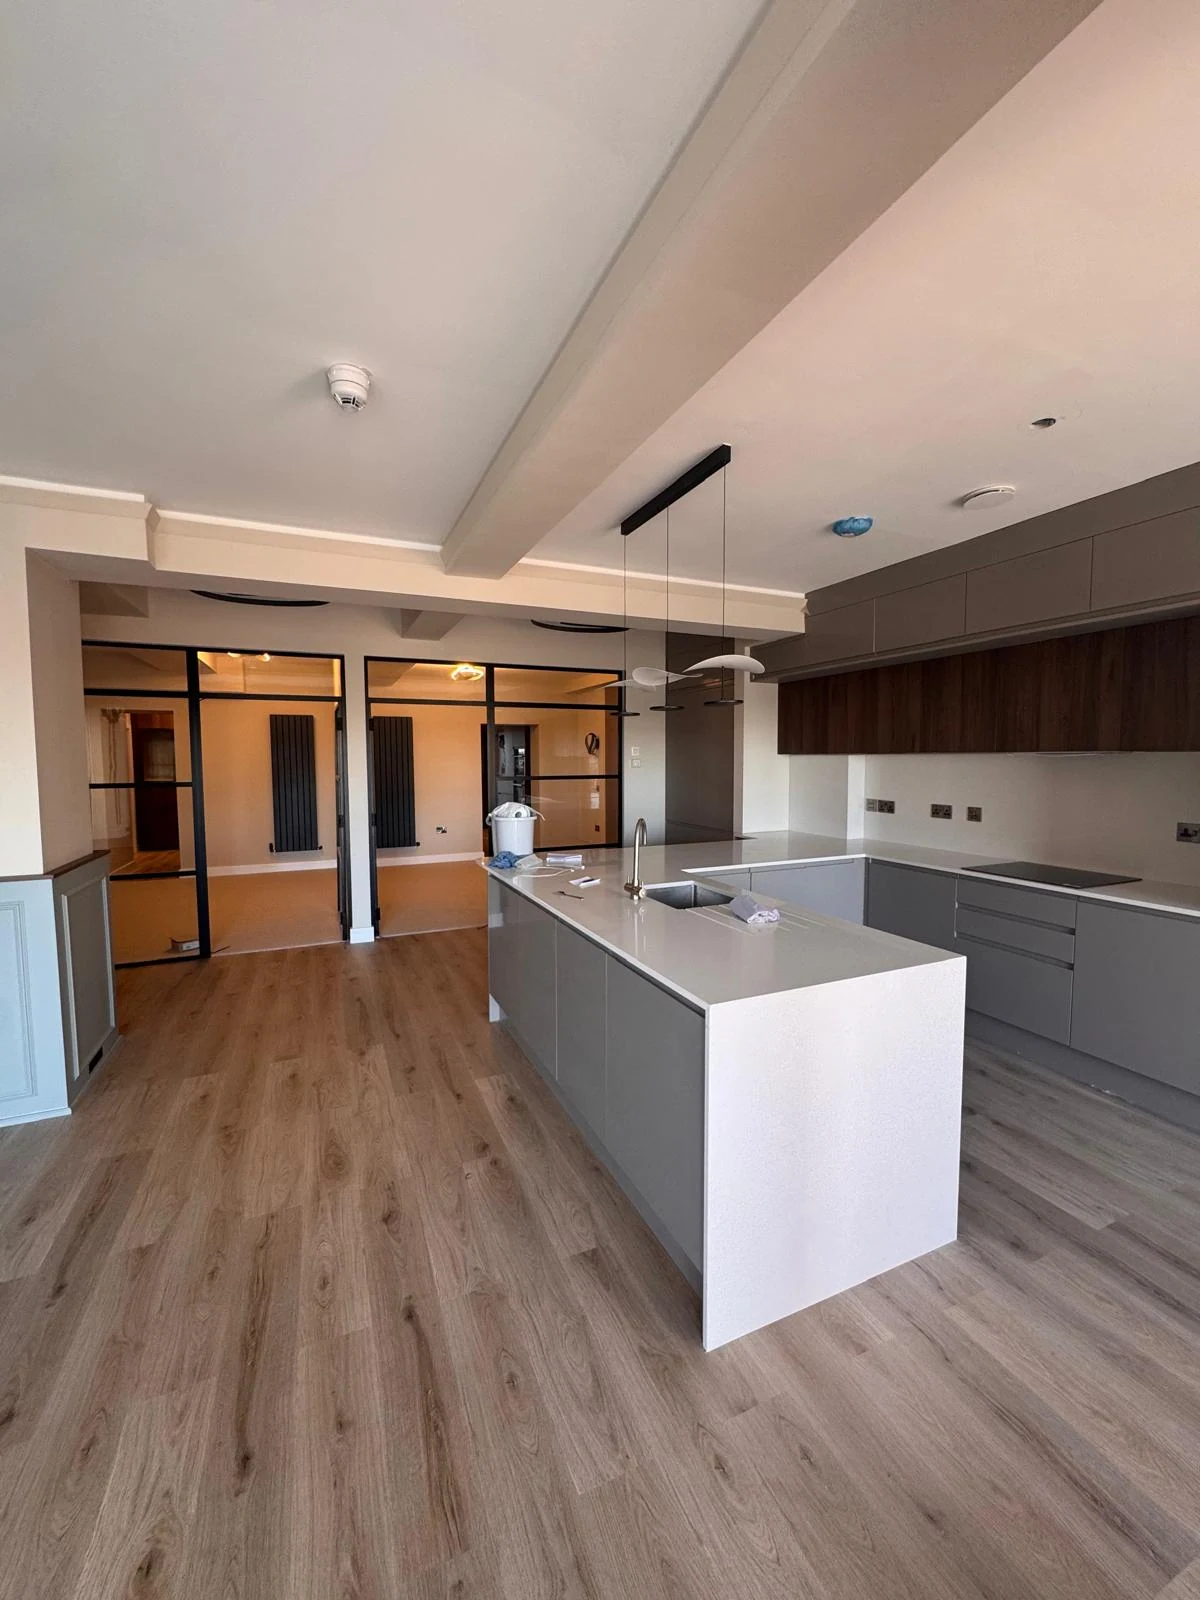
Grey handleless kitchen units with tall larder cupboards
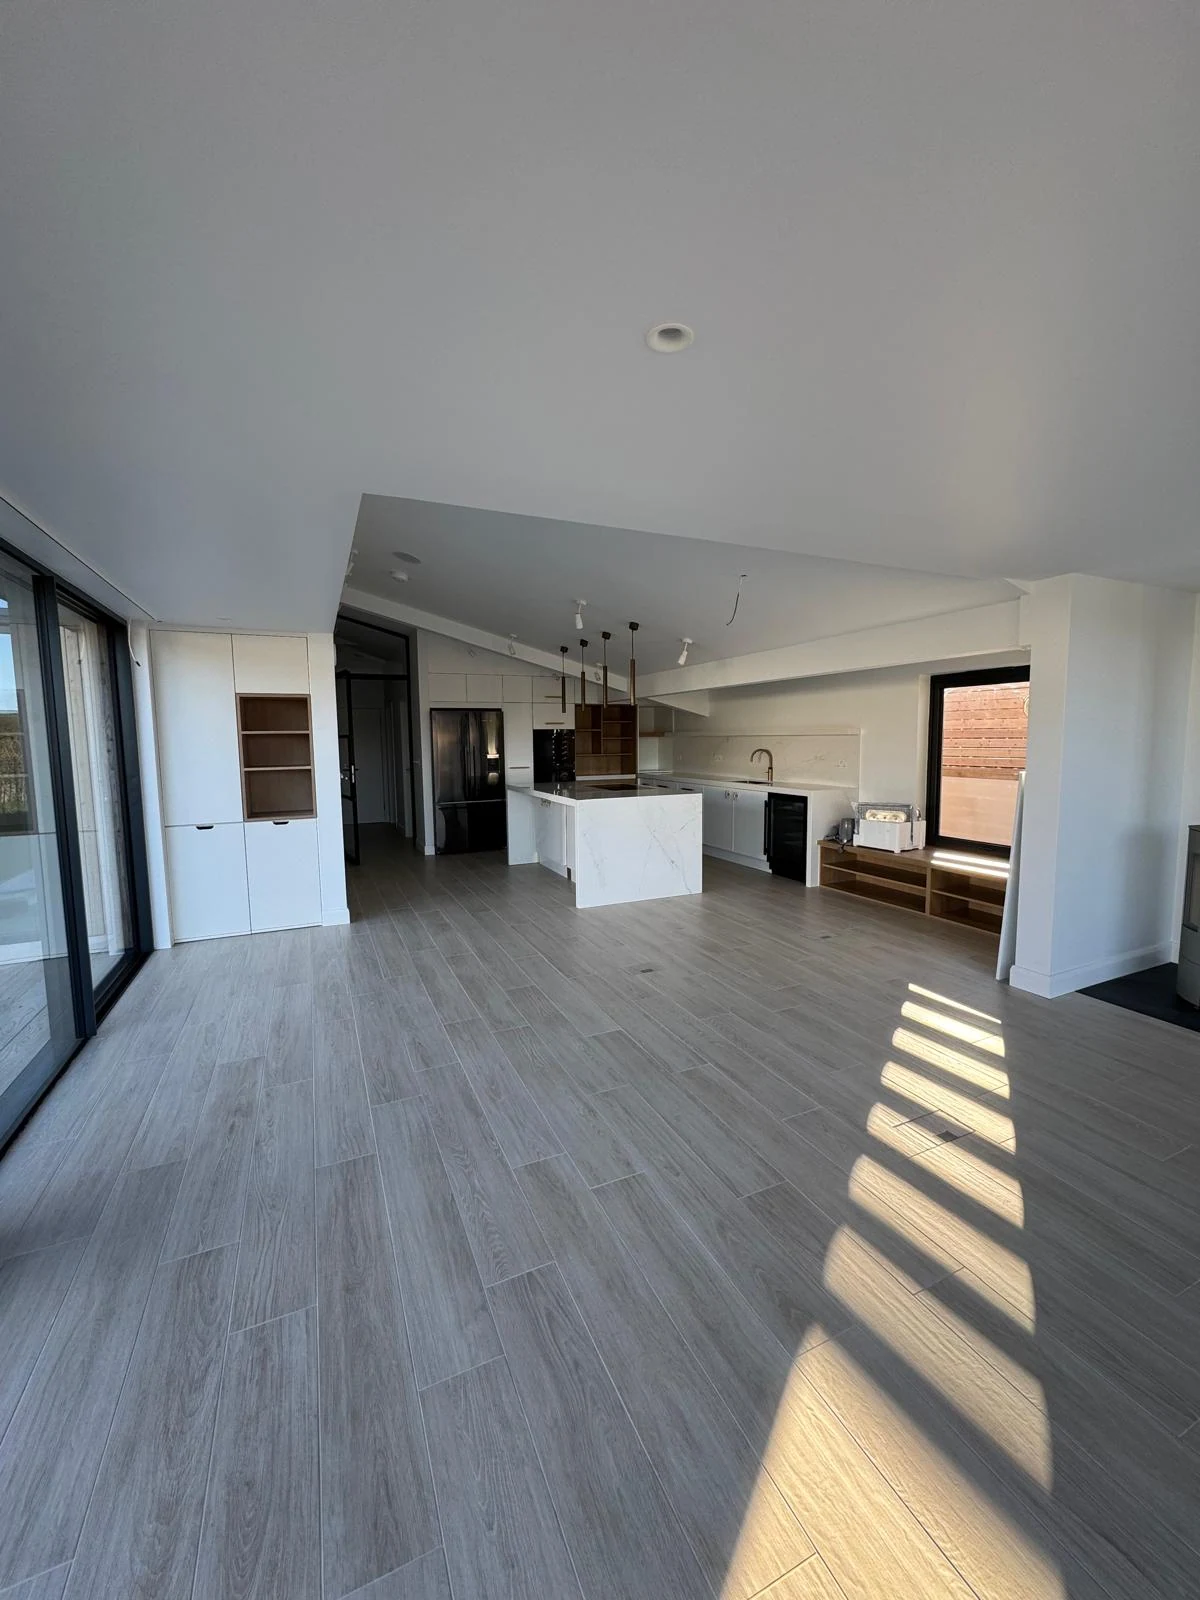
Open-plan kitchen with white island and oak-effect flooring
After
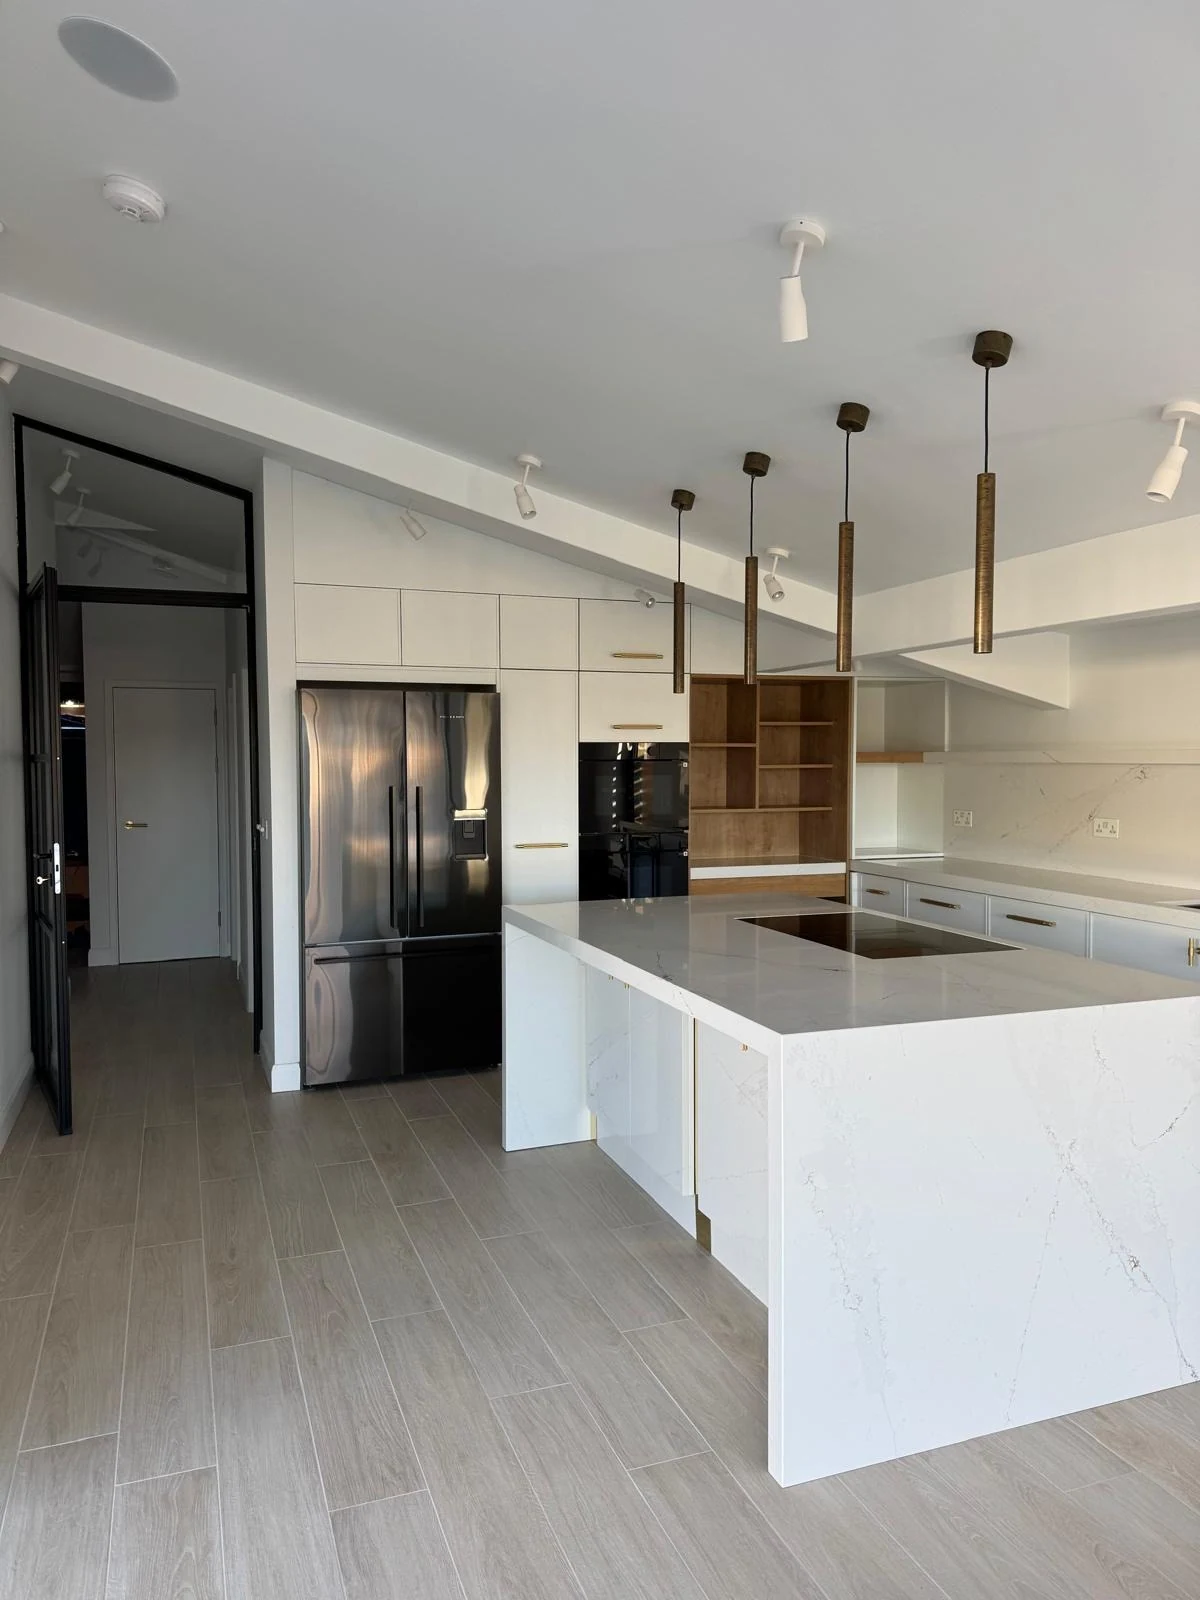
Finished kitchen with white island and dark timber units
After
Modern kitchen with white island, pendant lights and black cabinetry
After
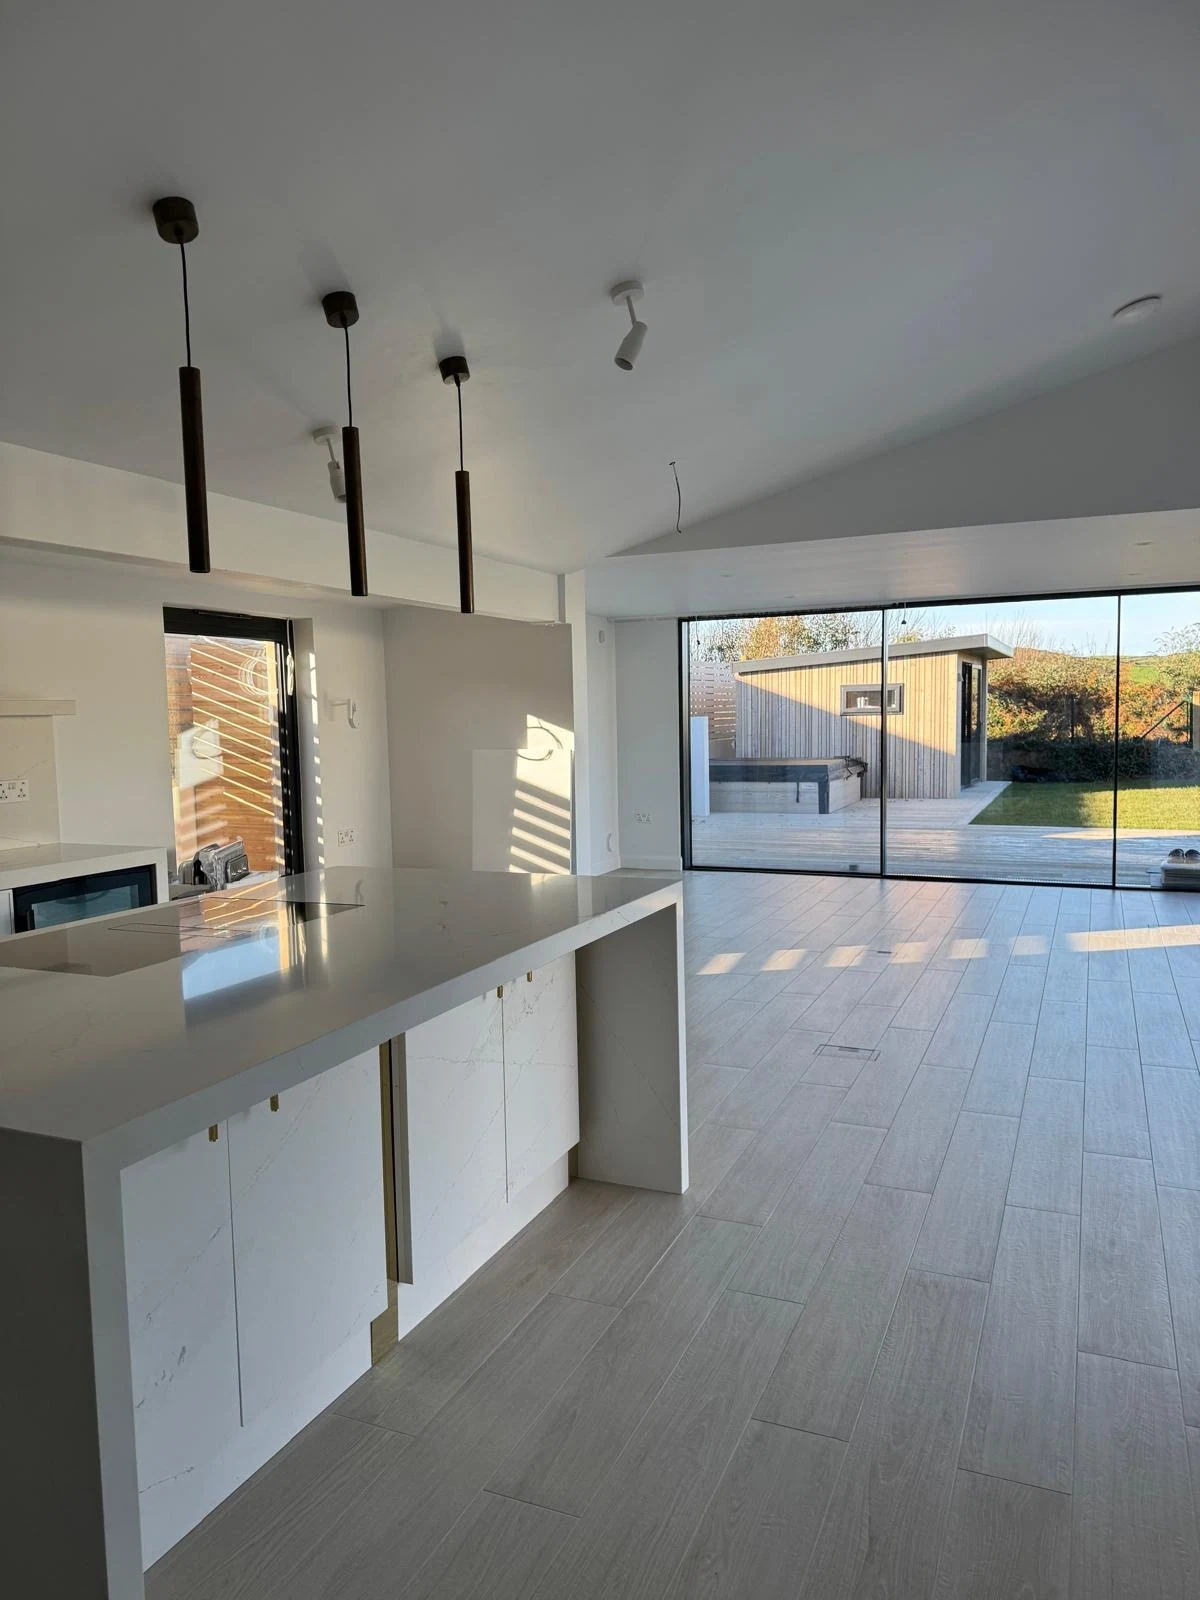
Kitchen extension with white units and garden views
After

Joinery
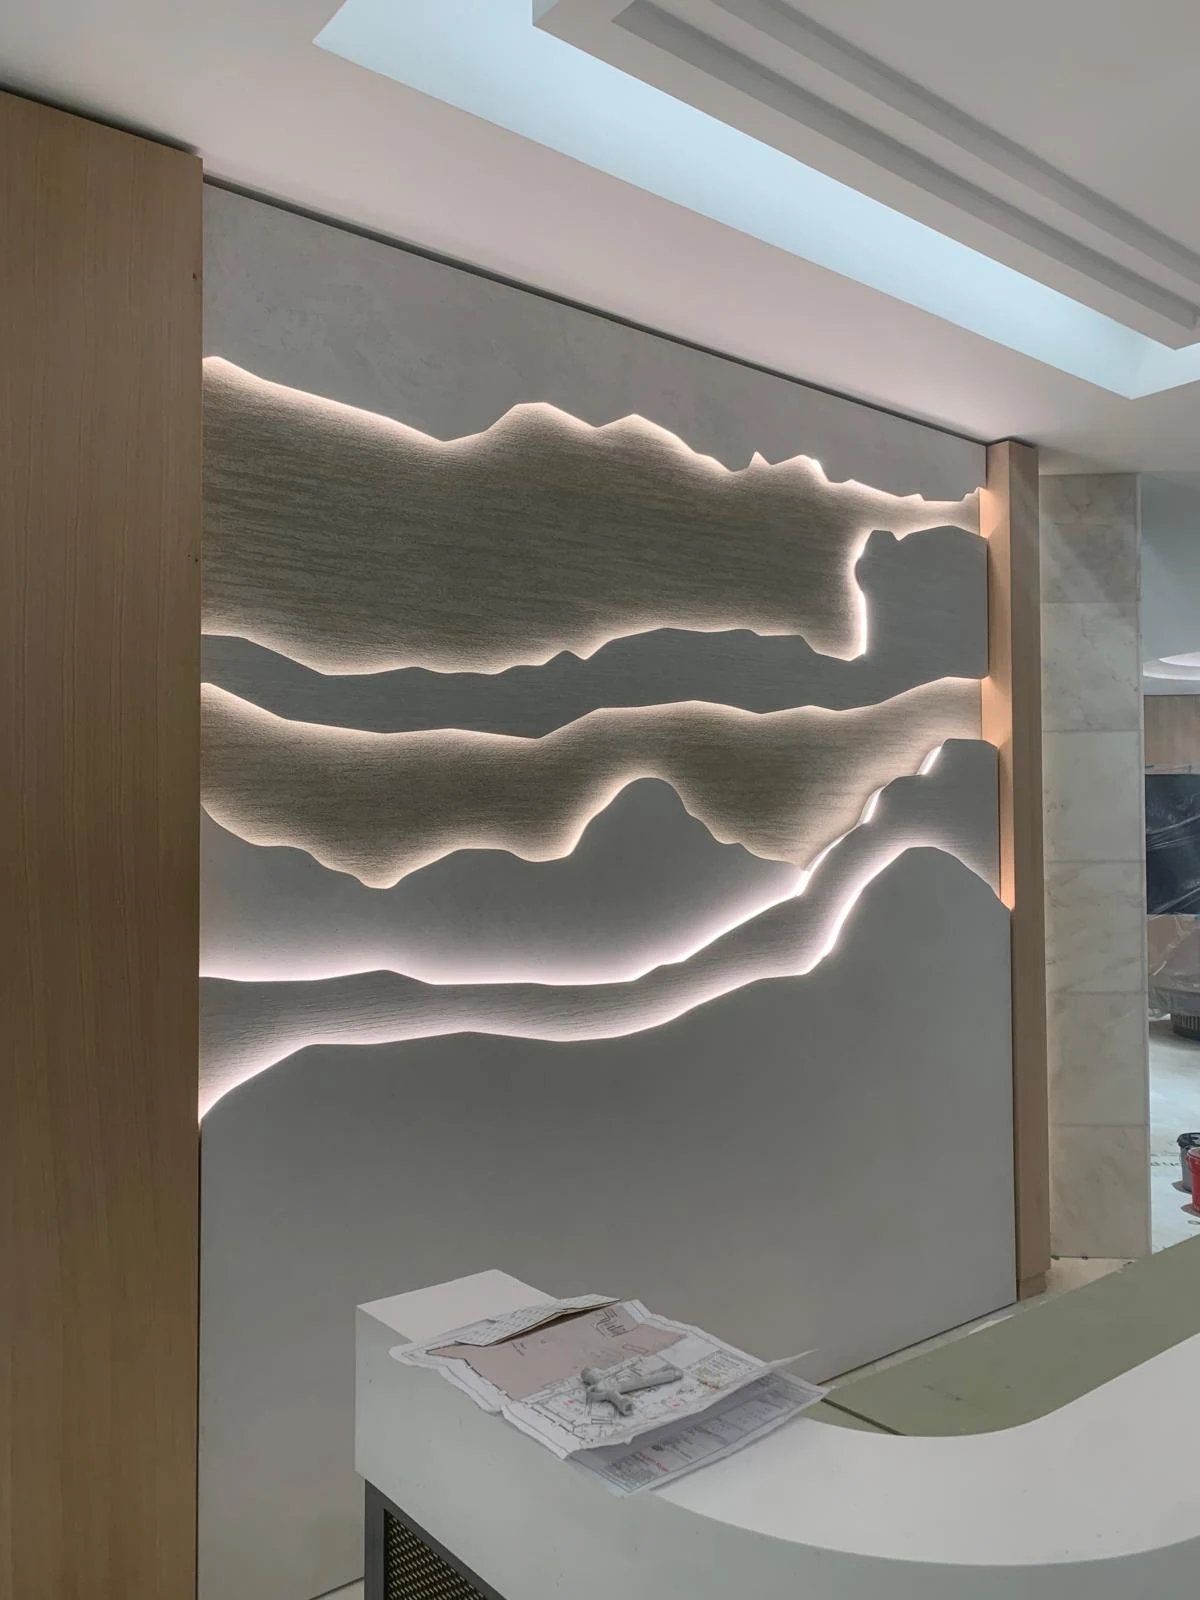
Bespoke illuminated feature wall joinery in a commercial interior
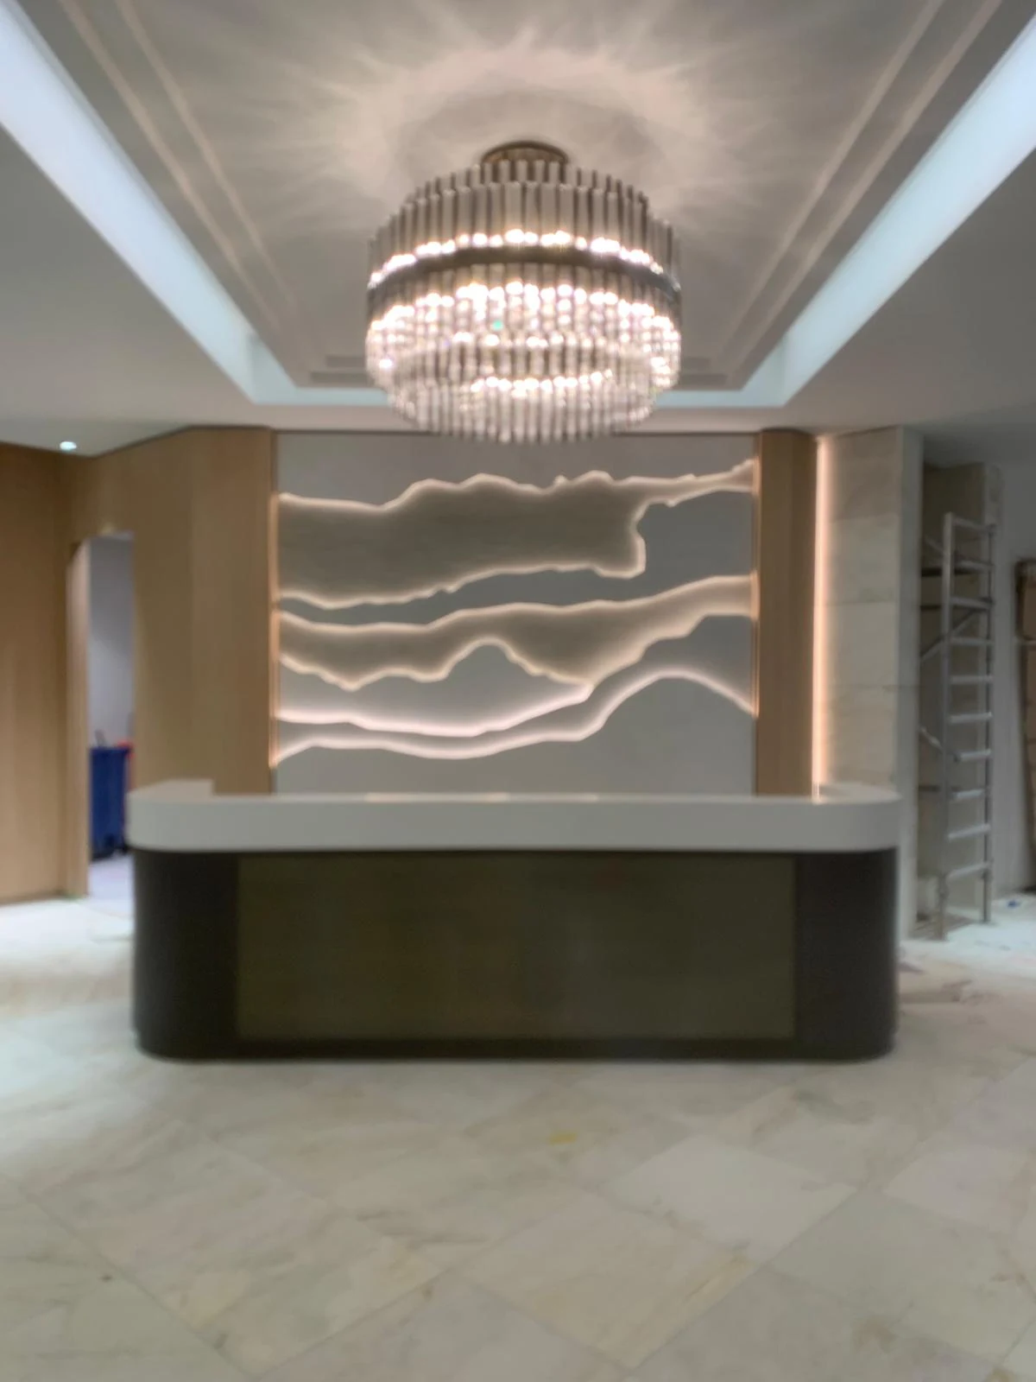
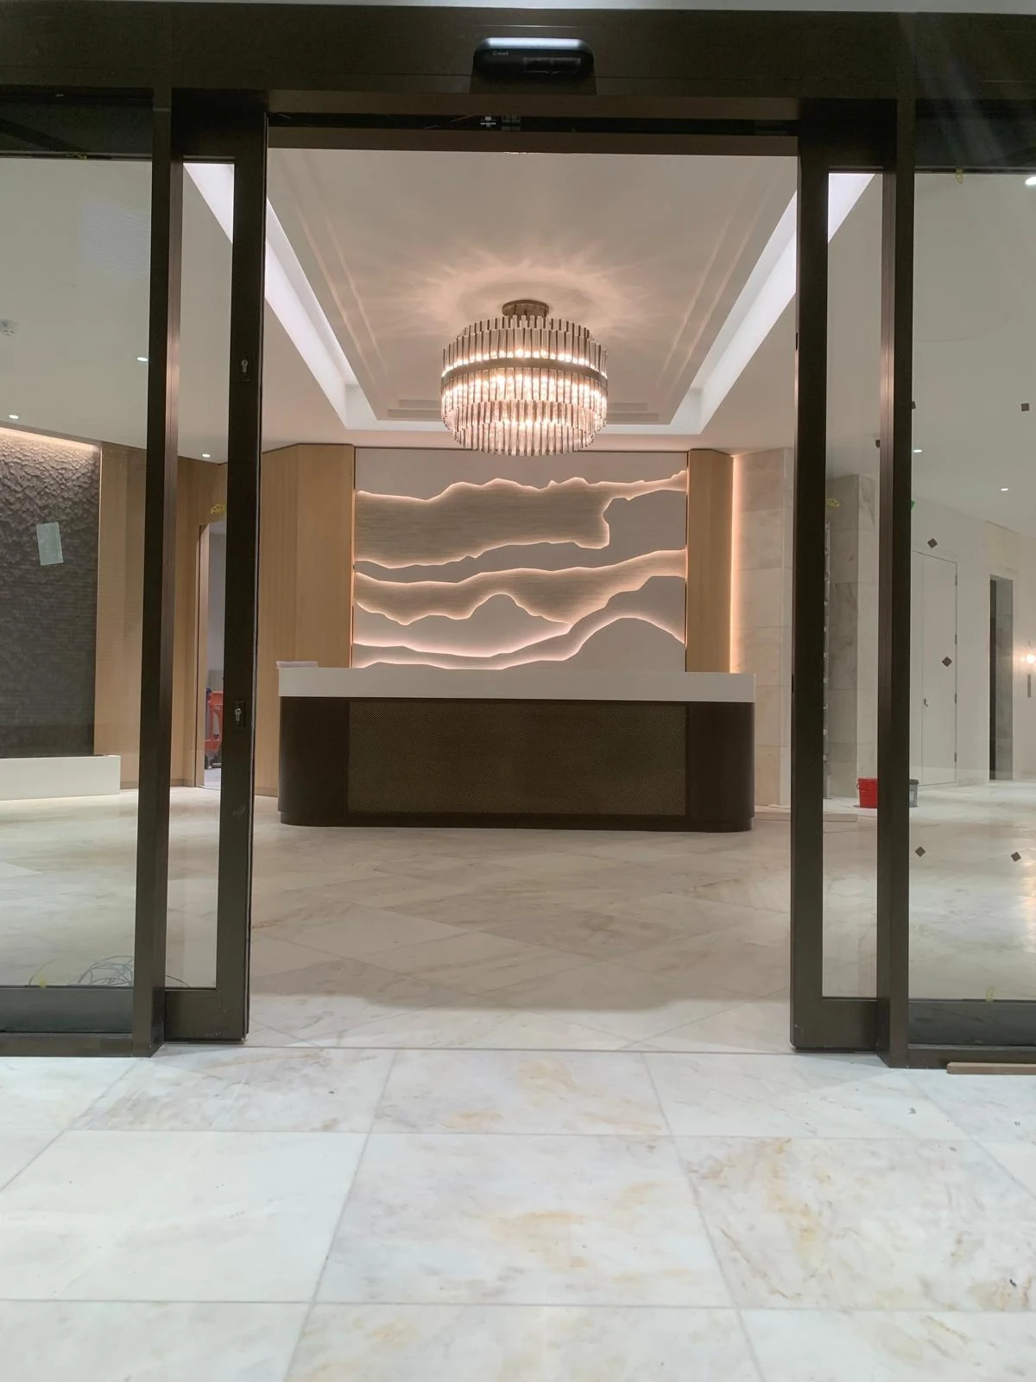
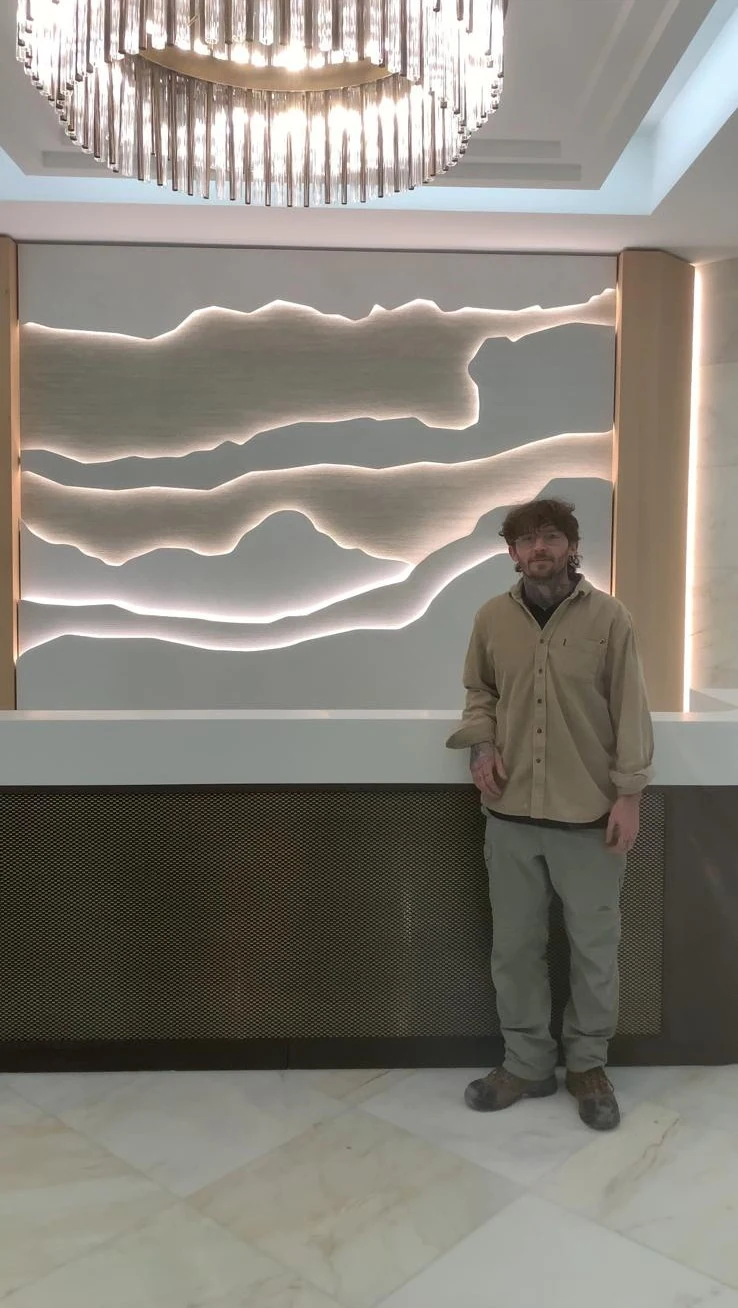
Curved reception desk with illuminated feature wall and chandelier
Joinery work in progress in a utility room with fitted worktop
During
Built-in media wall joinery under construction in a living room
During
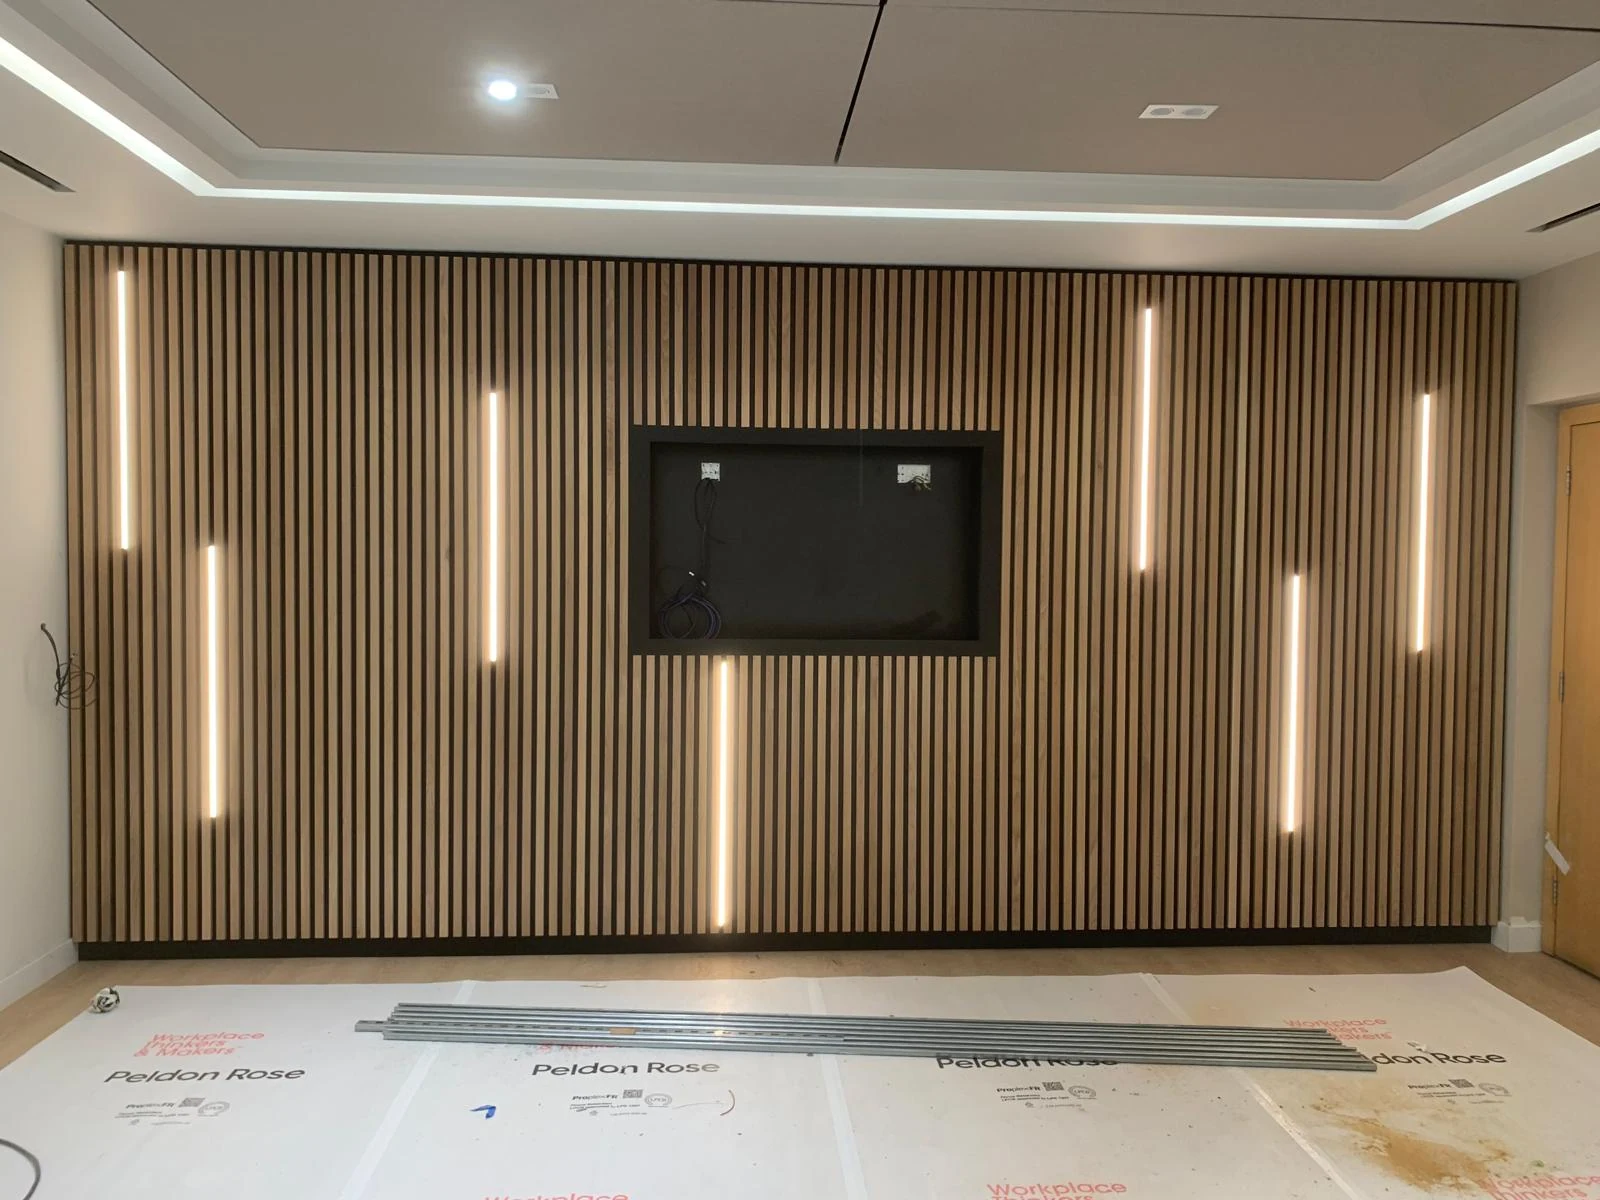
Timber slatted feature wall with LED strips and TV recess
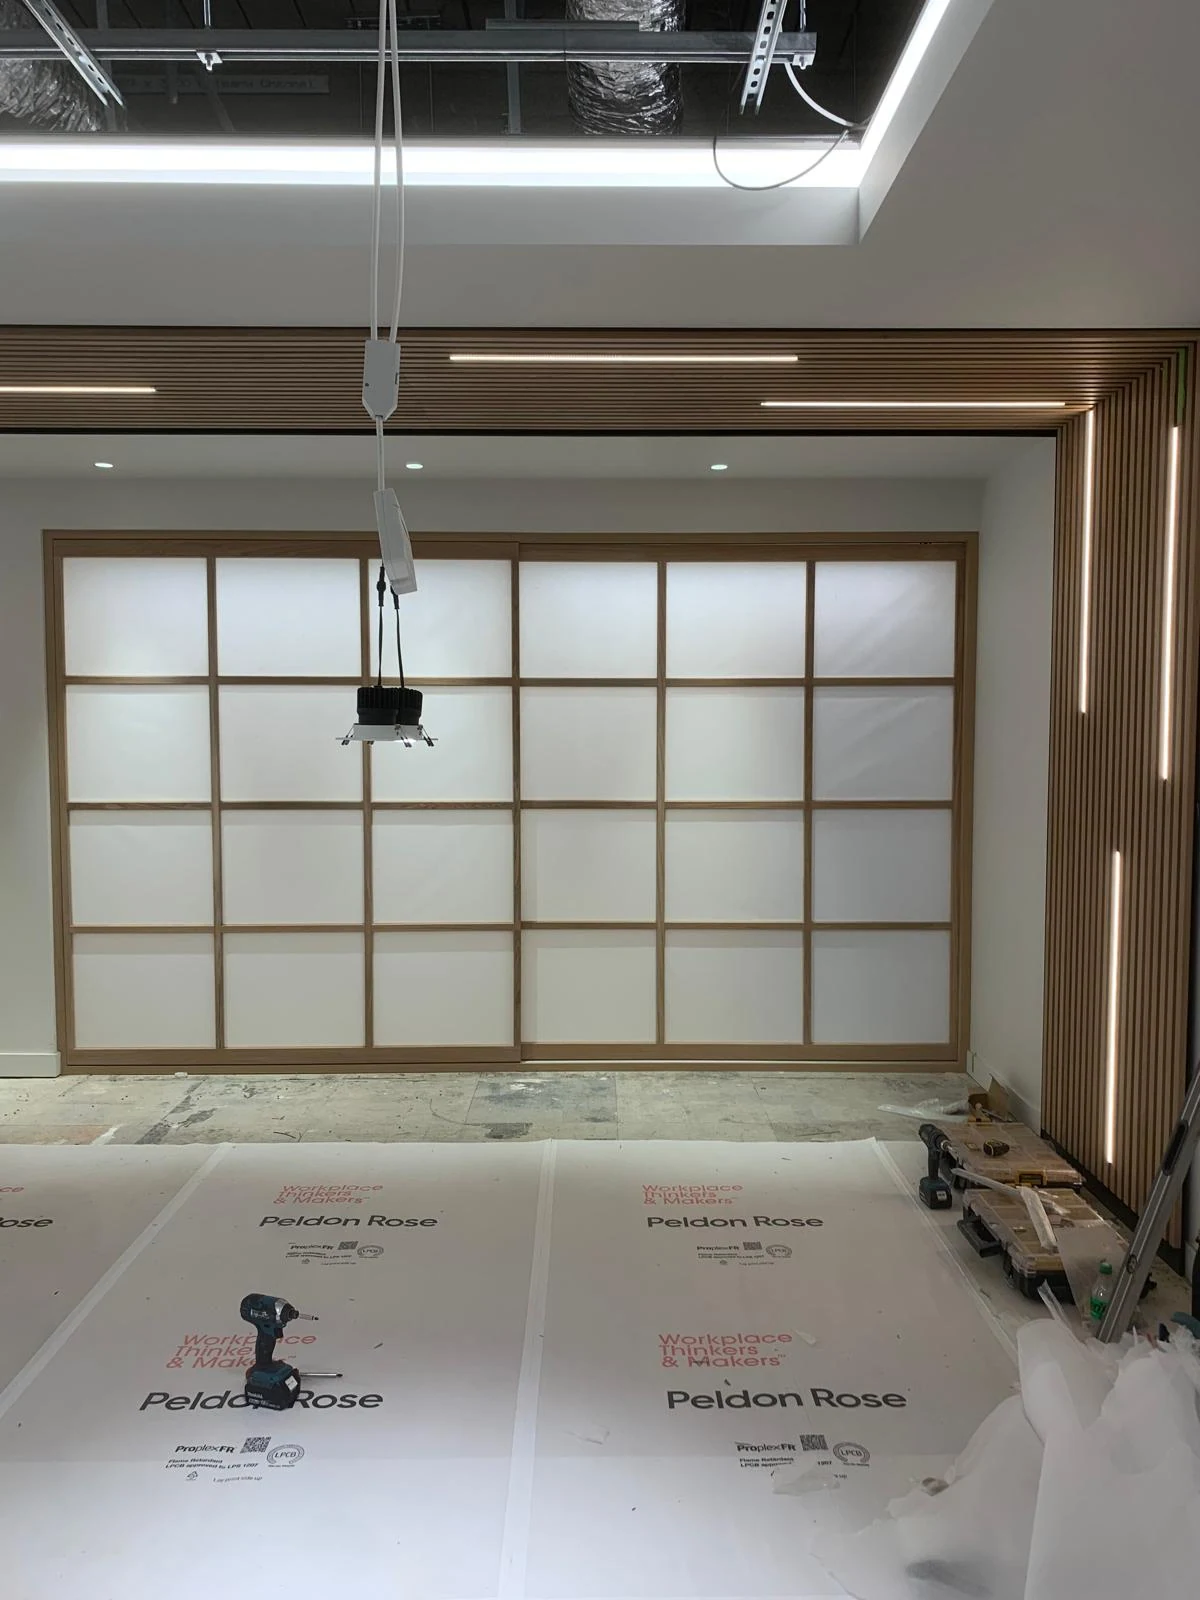
Shoji-style timber screen panels during installation
During
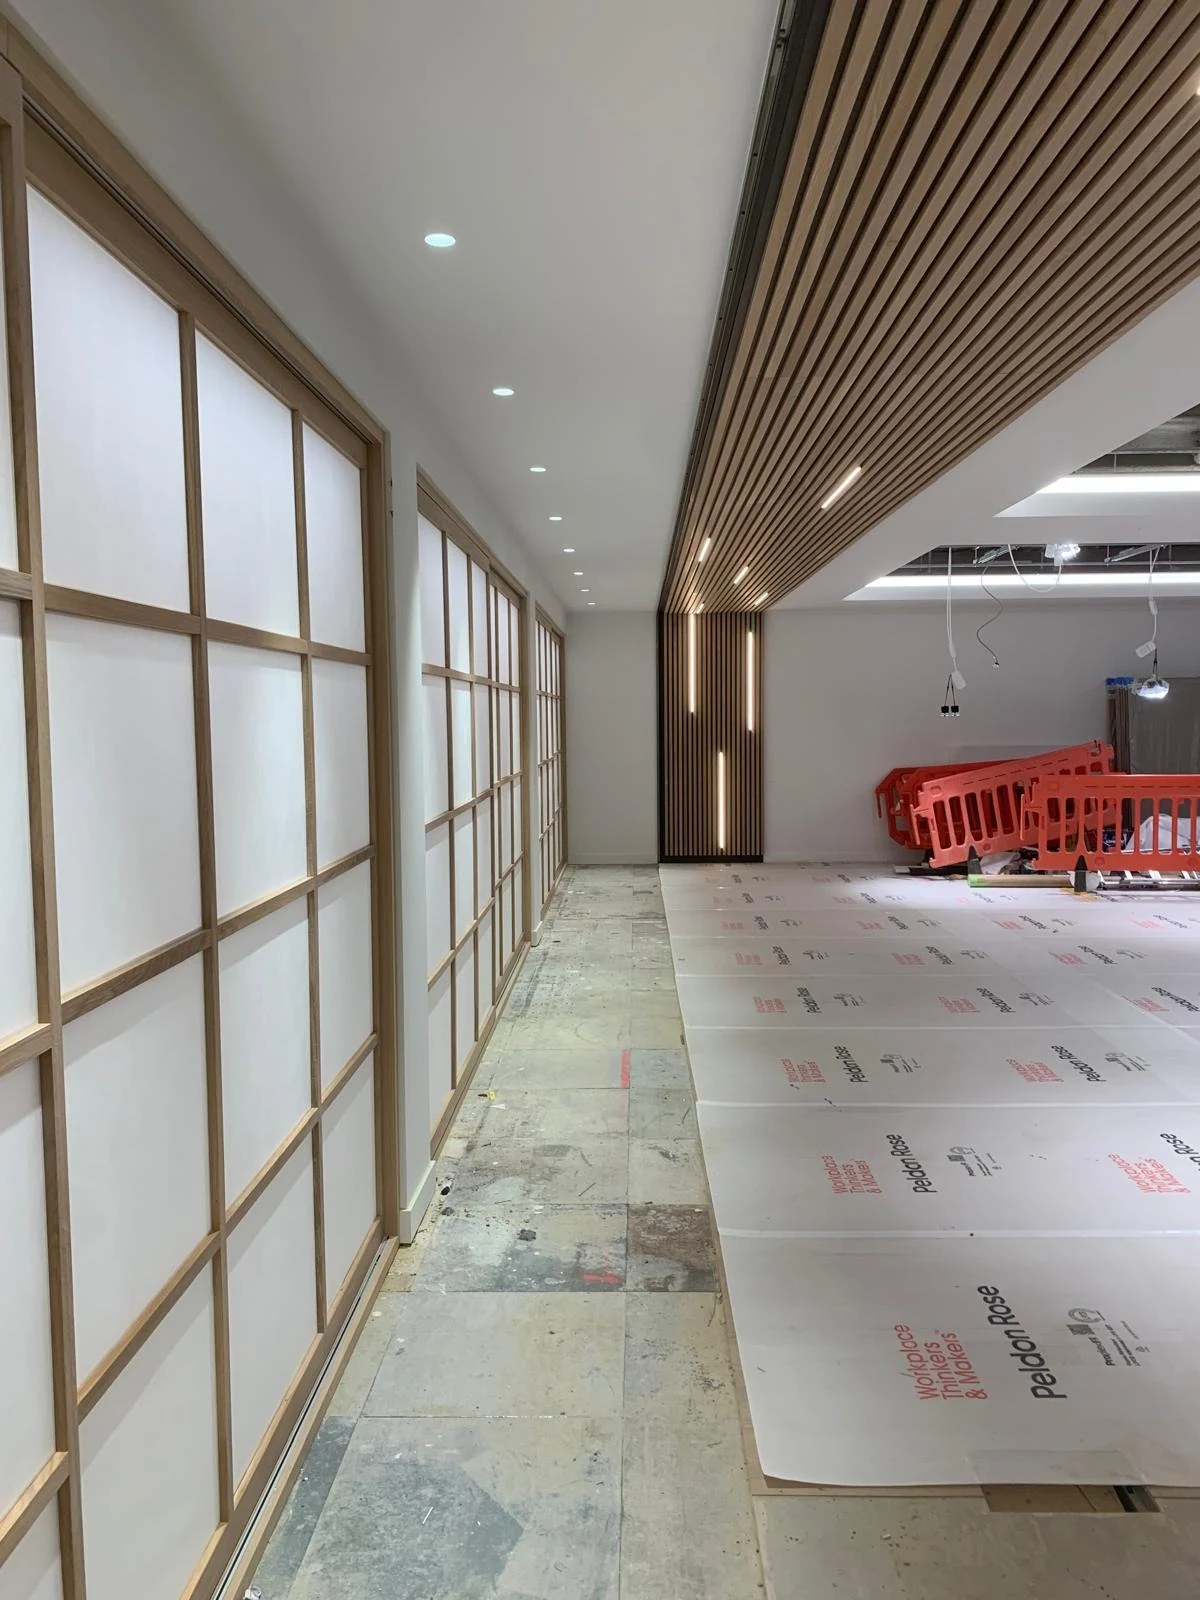
Timber slatted ceiling and screen panels along a corridor
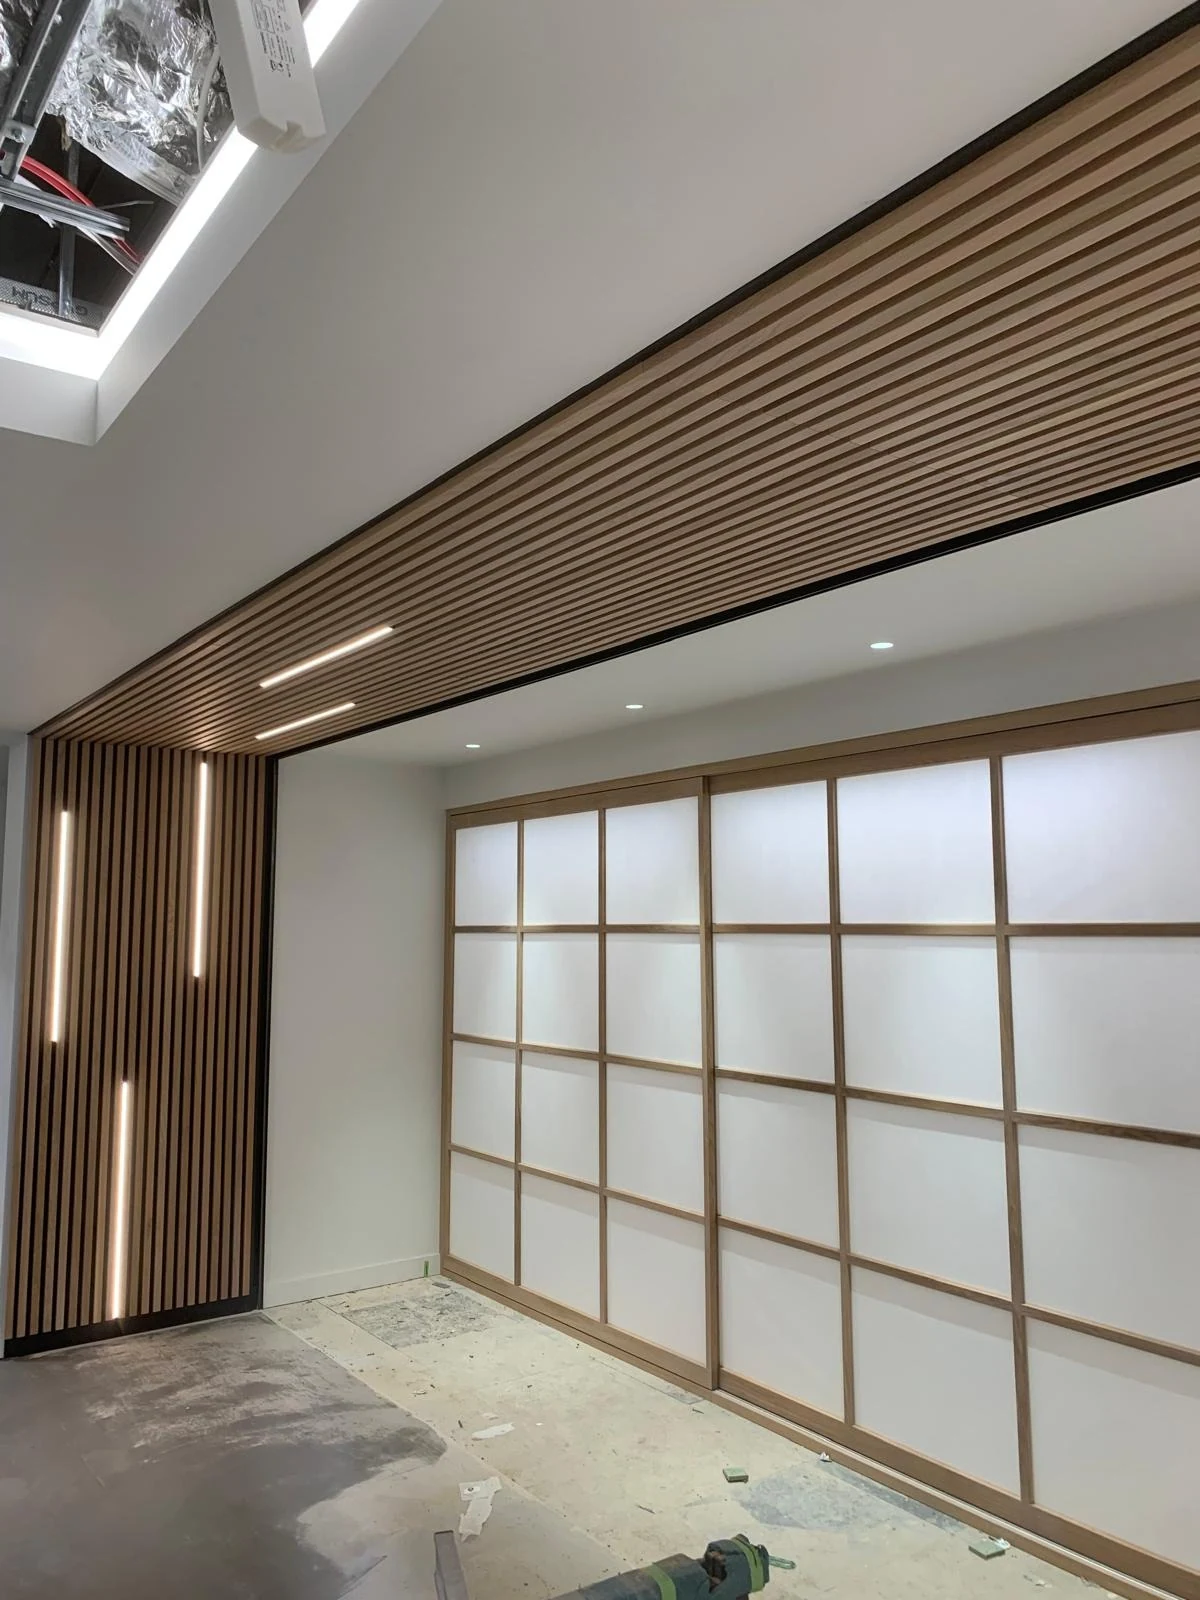
Slatted timber ceiling over Japanese-style screen doors
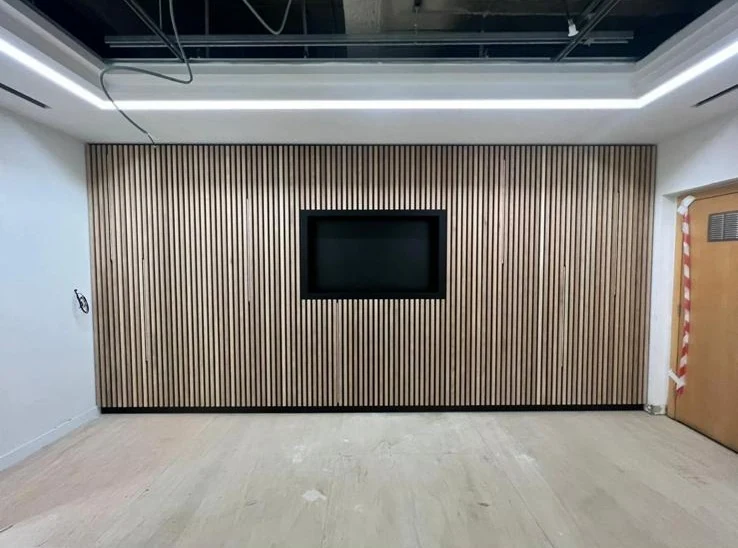
Finished timber slatted feature wall with integrated TV
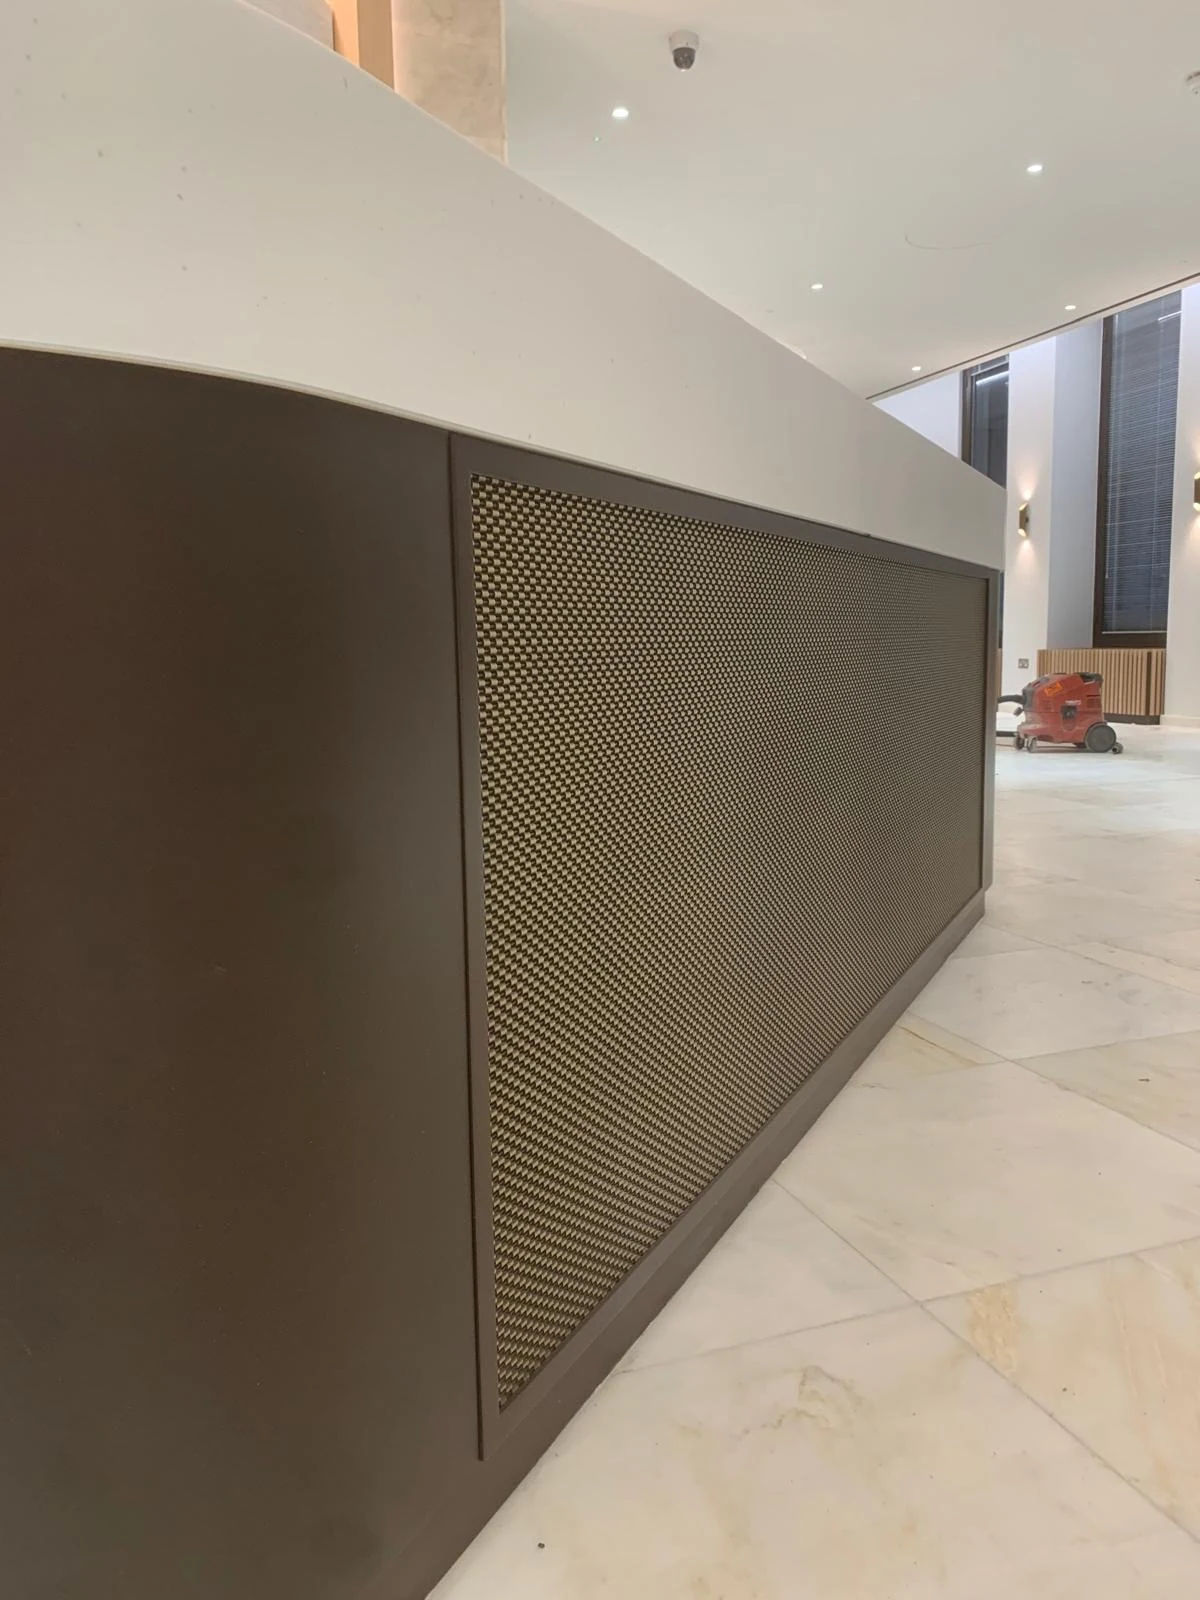
Dark timber-clad curved joinery panel with stone counter
Glazed entrance framing a reception desk and illuminated wall
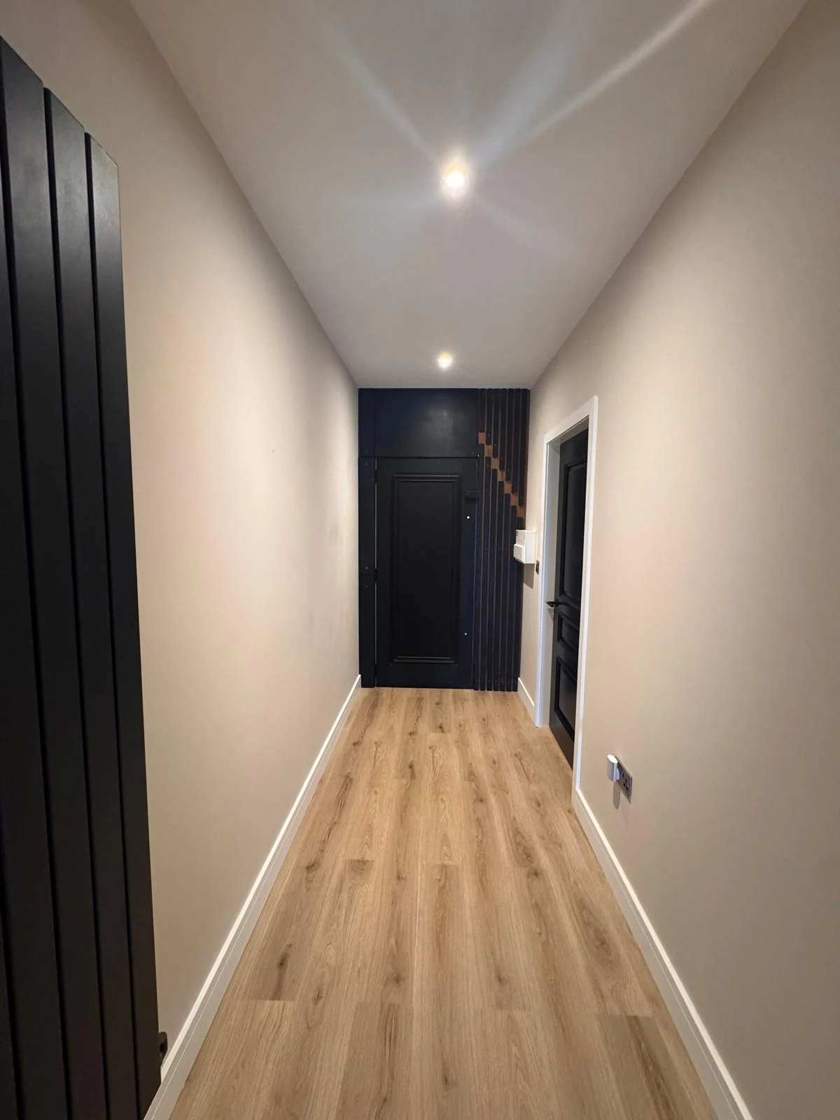
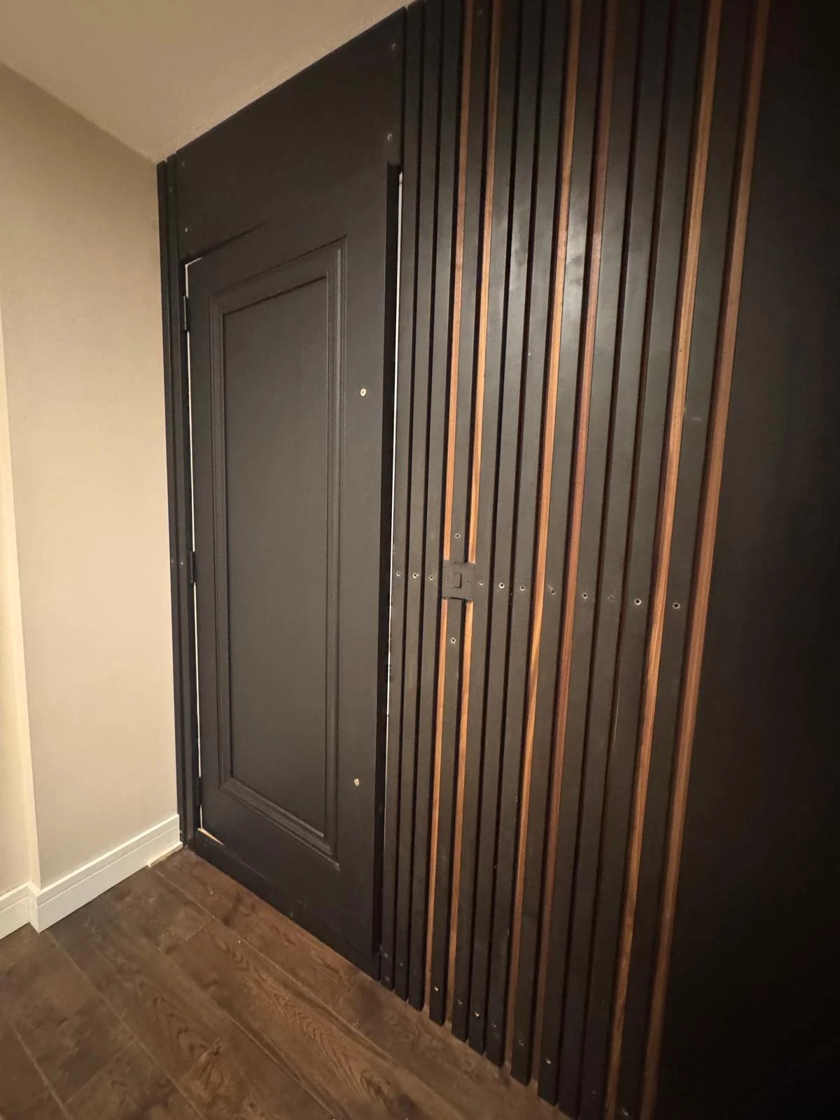
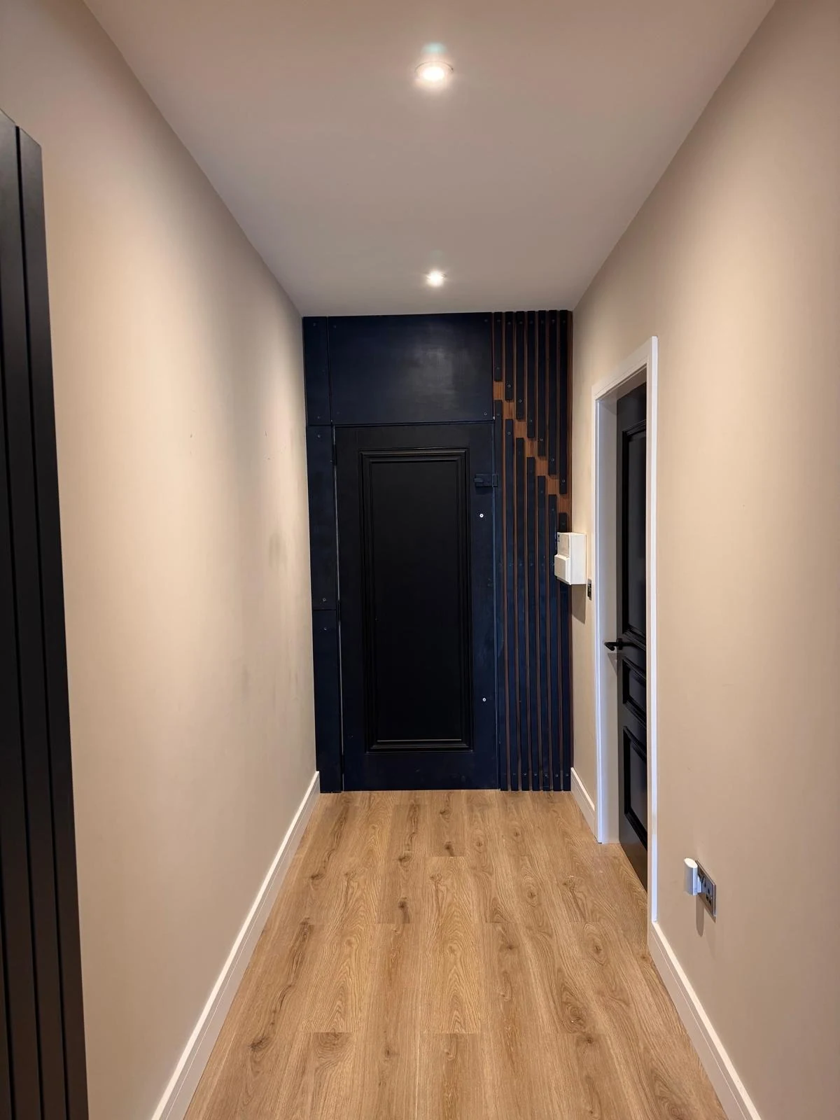
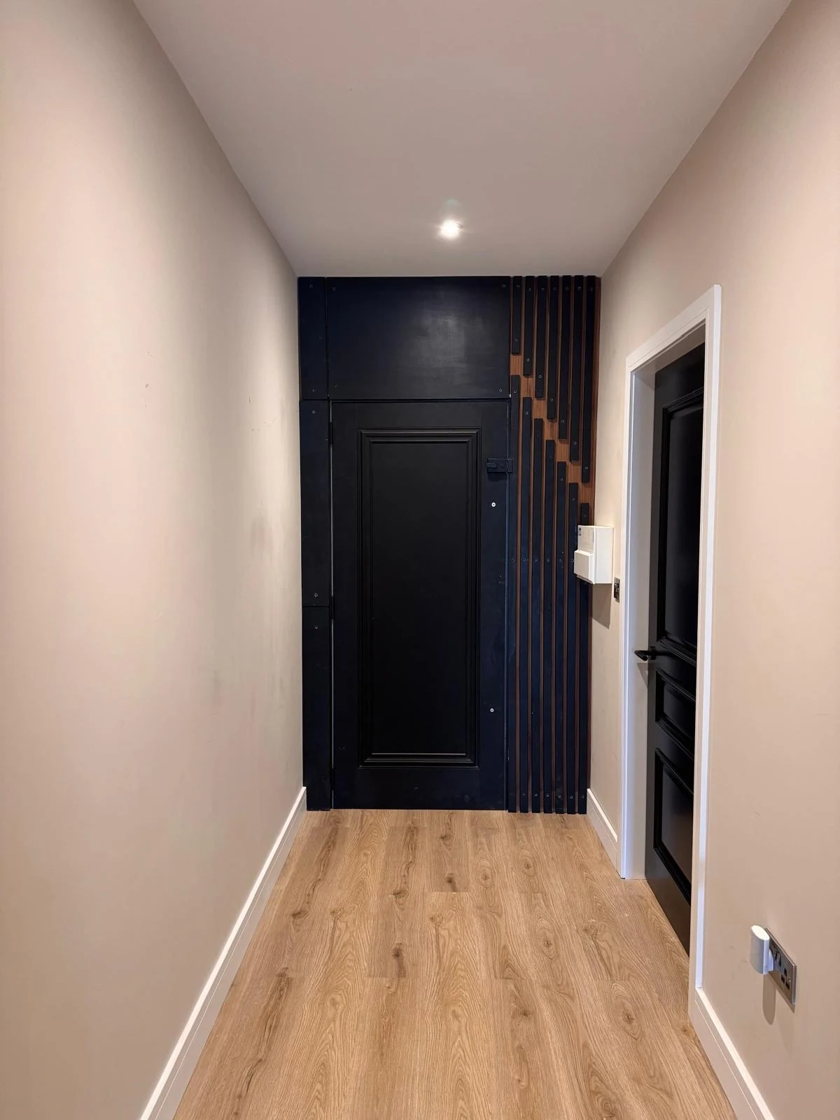
Hallway with black panelled door and dark feature joinery
After
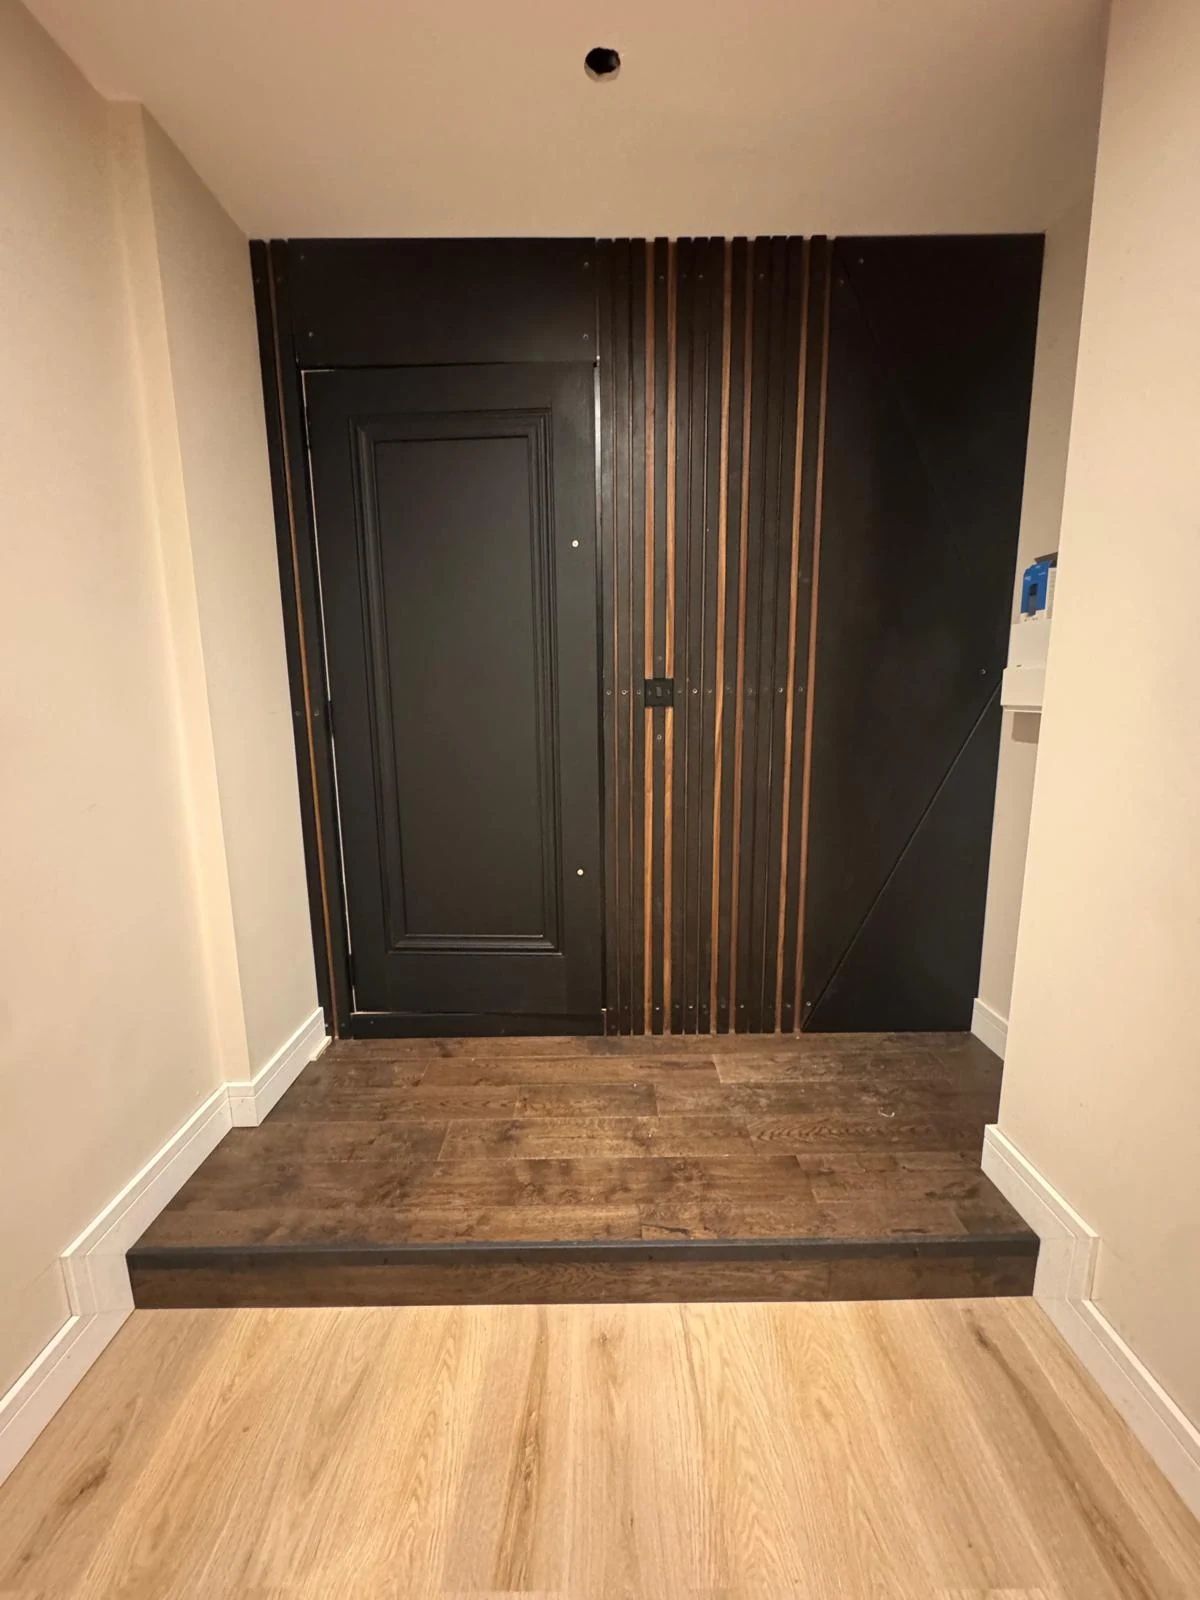
Black panelled door with oak bench seat joinery in a hallway
After
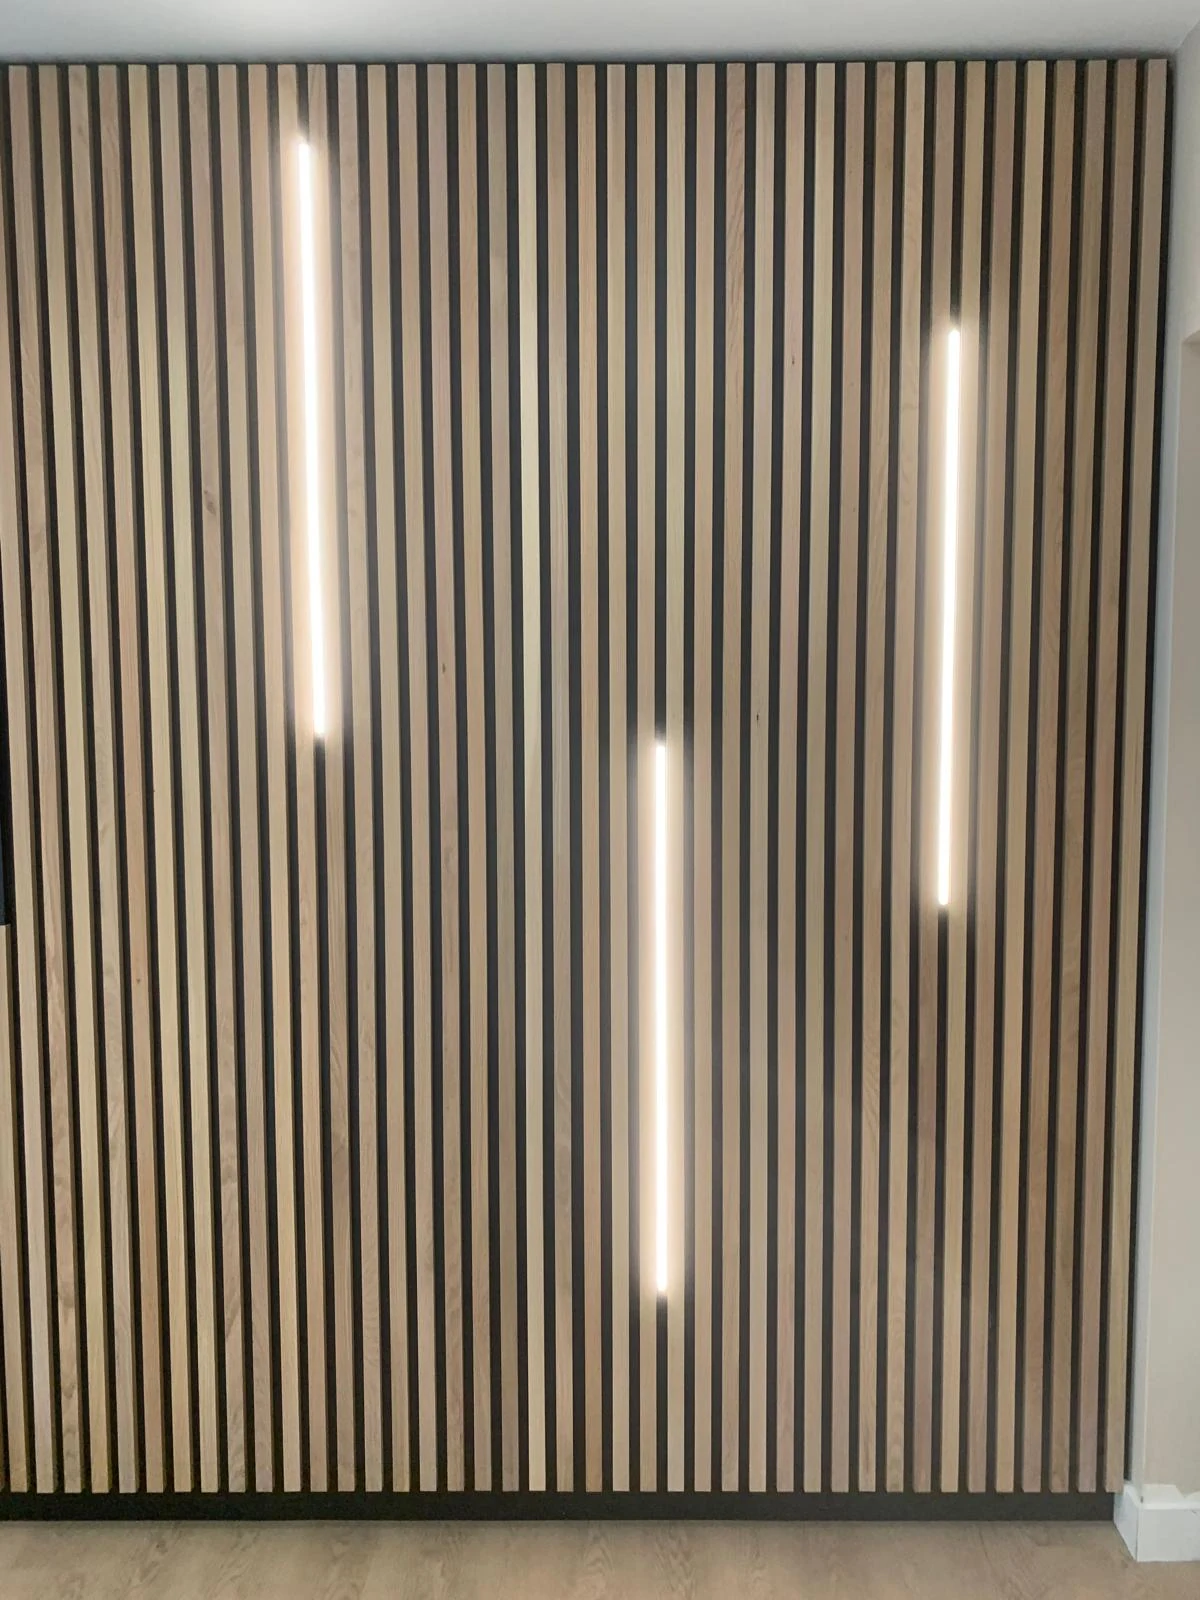
Vertical timber slat wall with integrated LED lighting
After
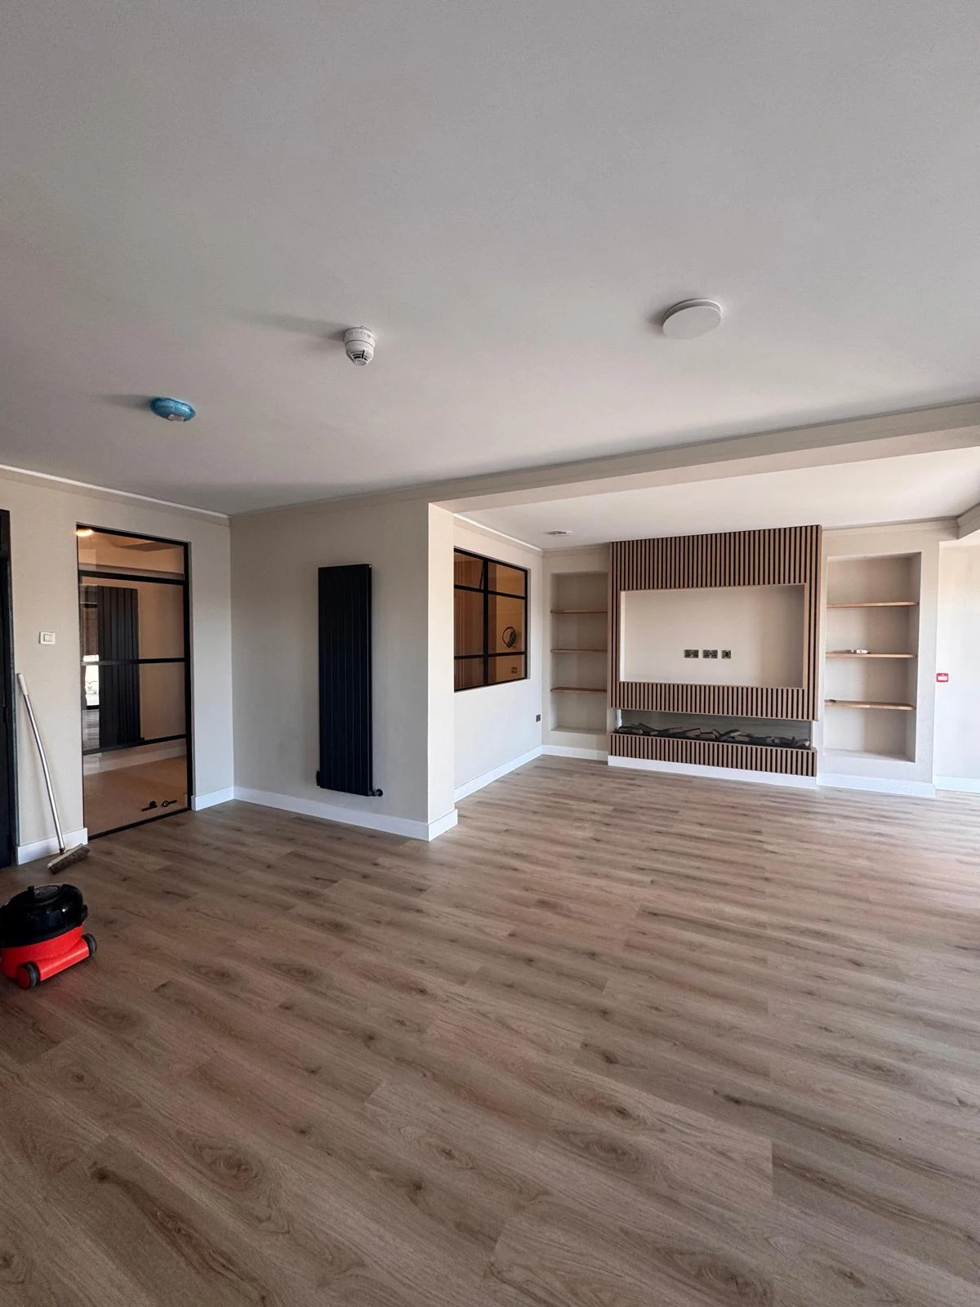
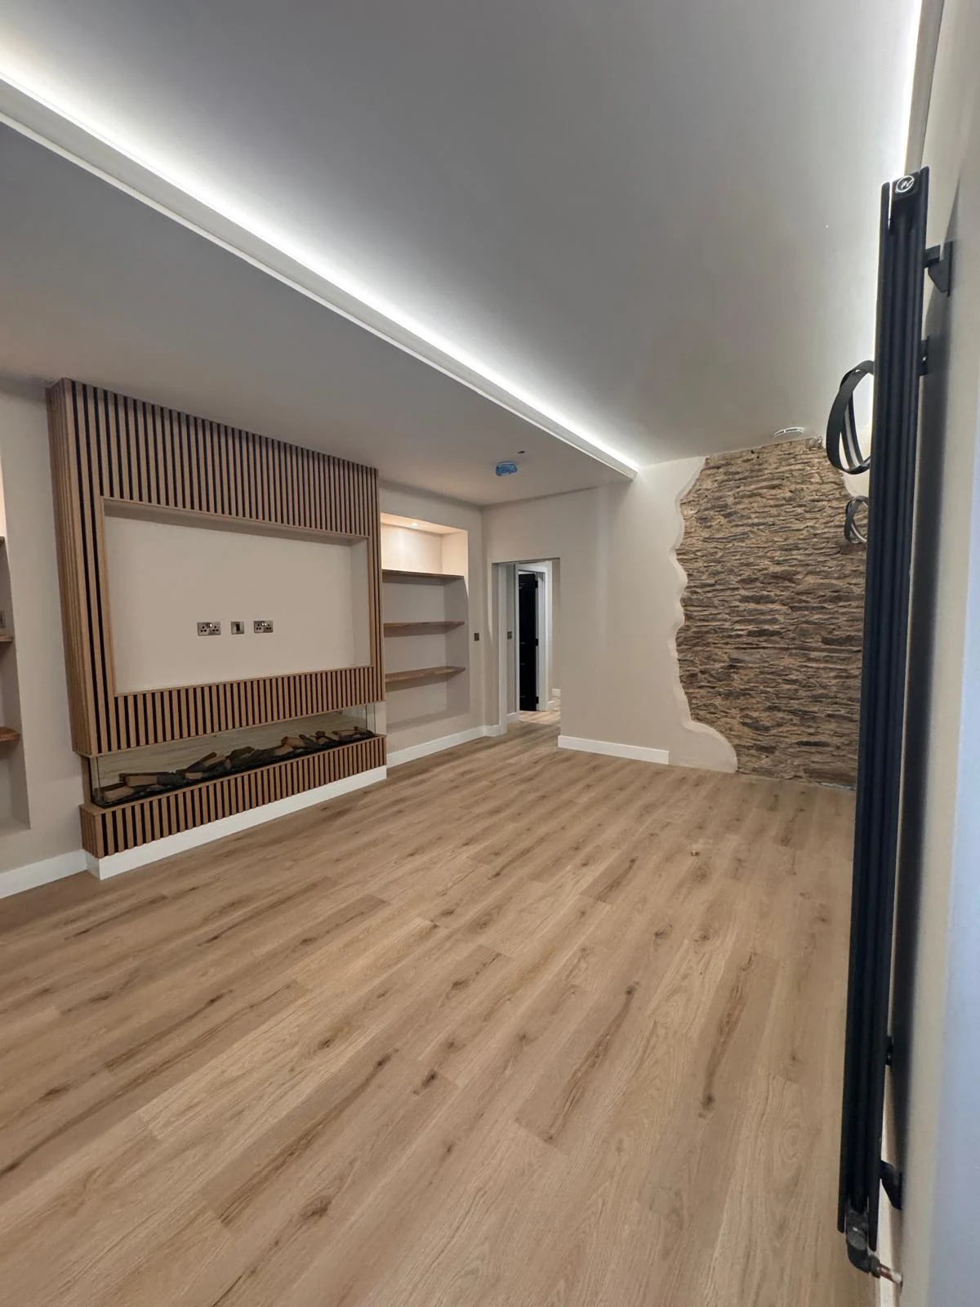
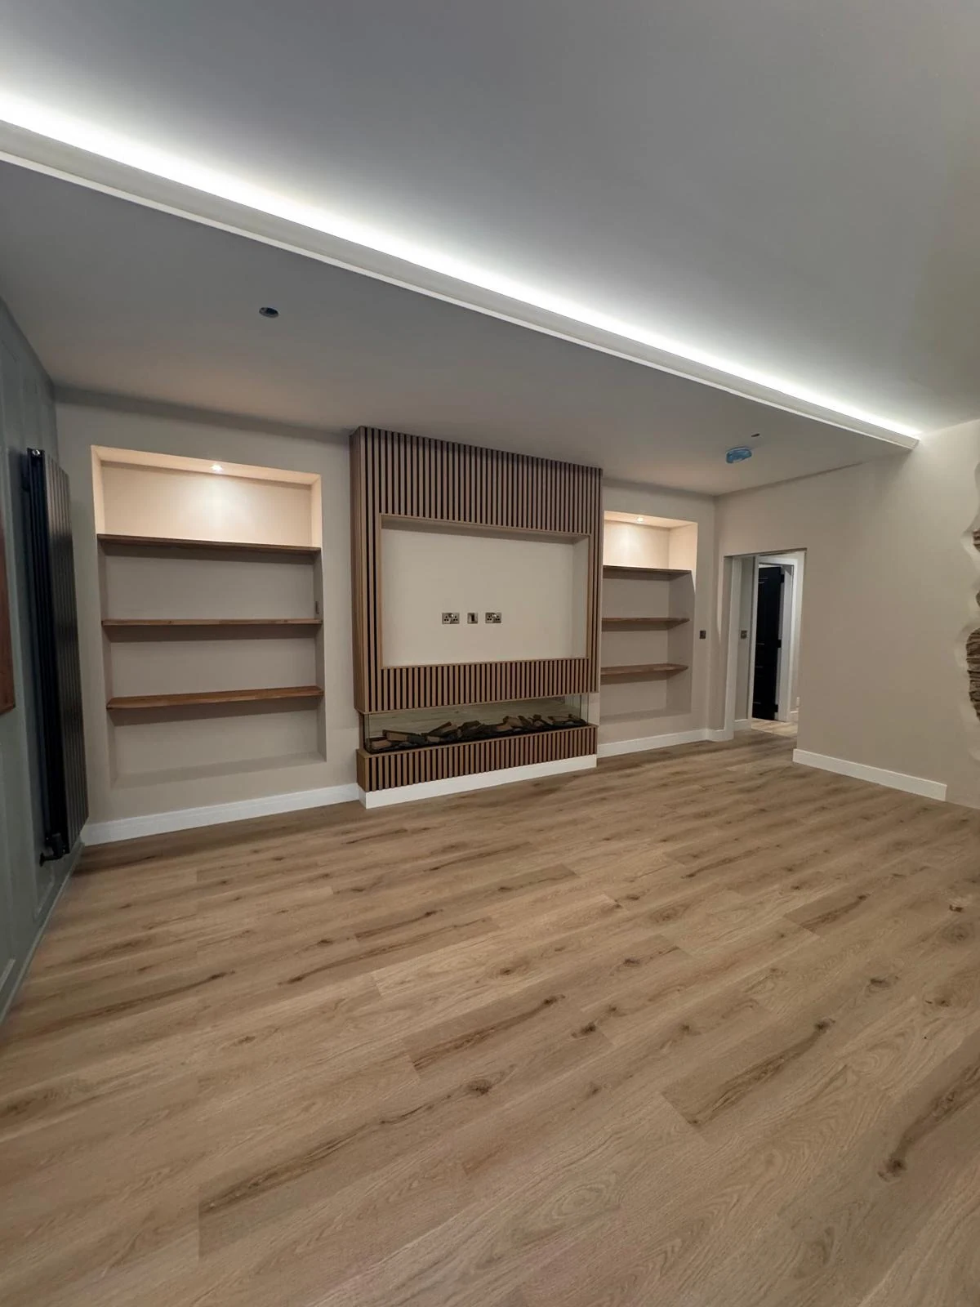
Bespoke media wall and shelving joinery in a large living space
After
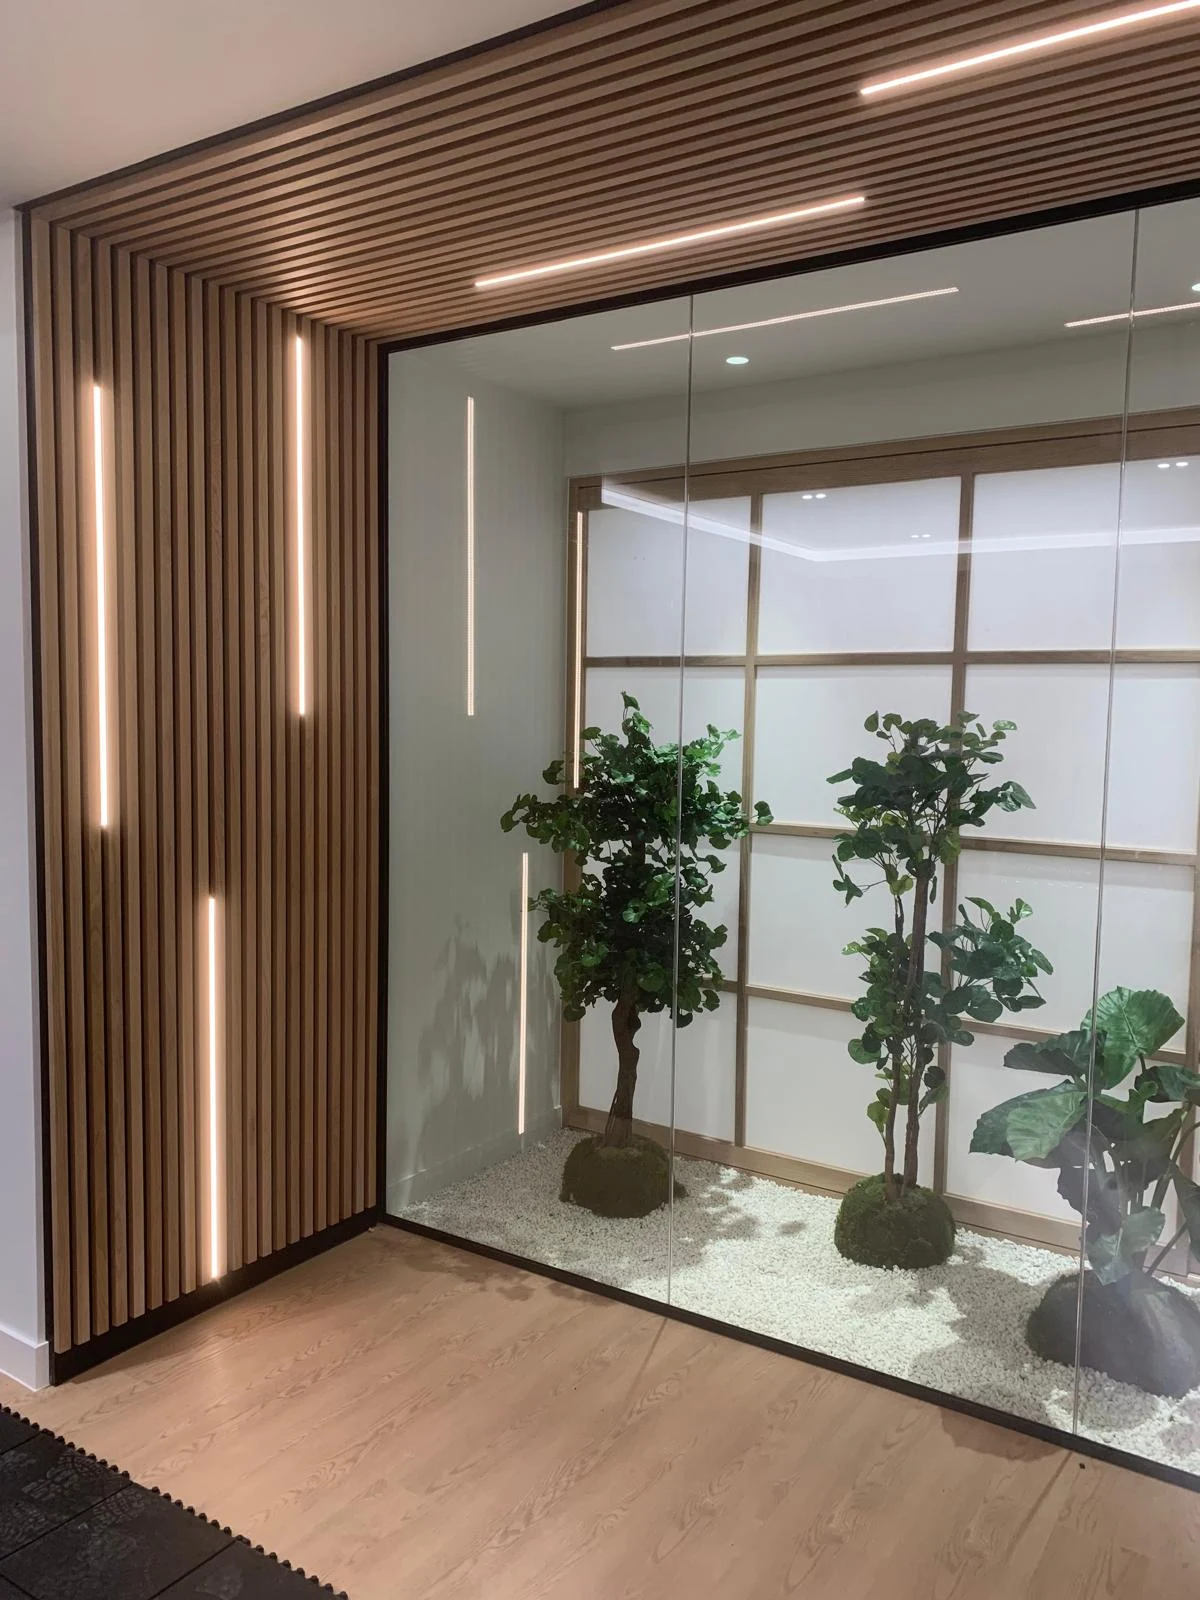
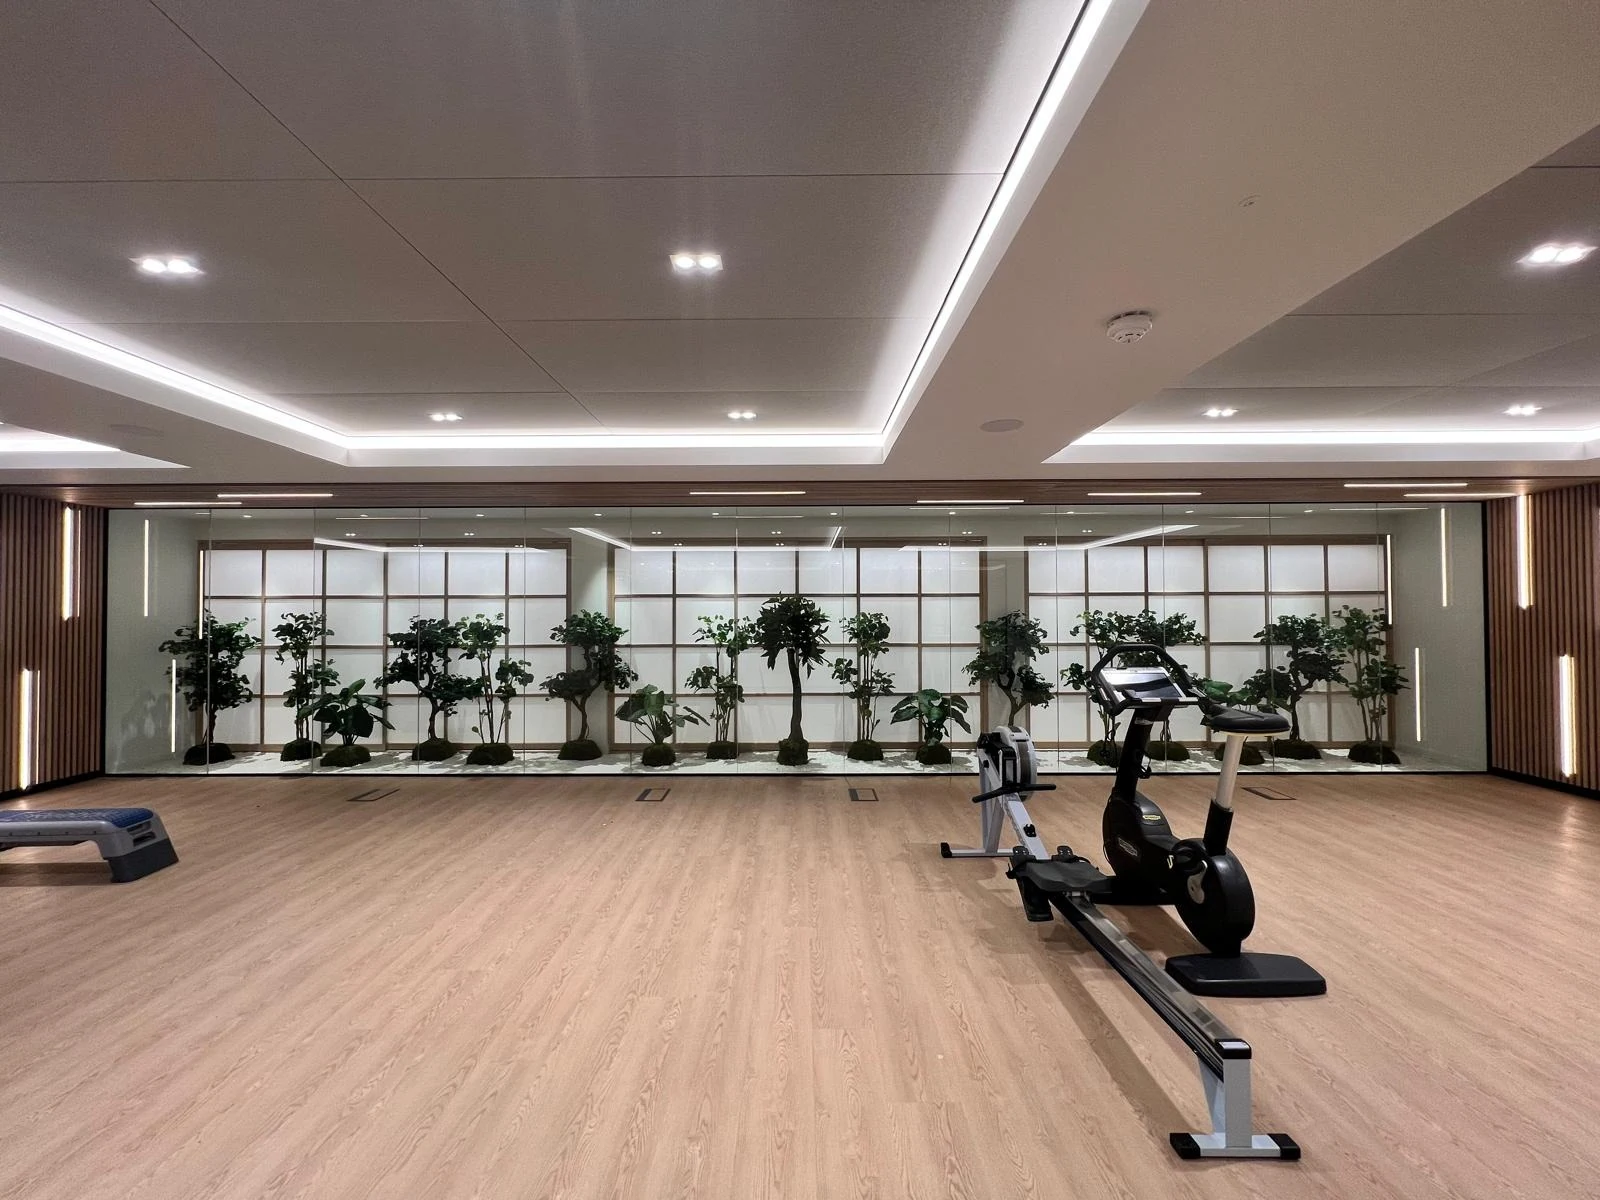
Slatted timber ceiling and screens around an indoor planter
After
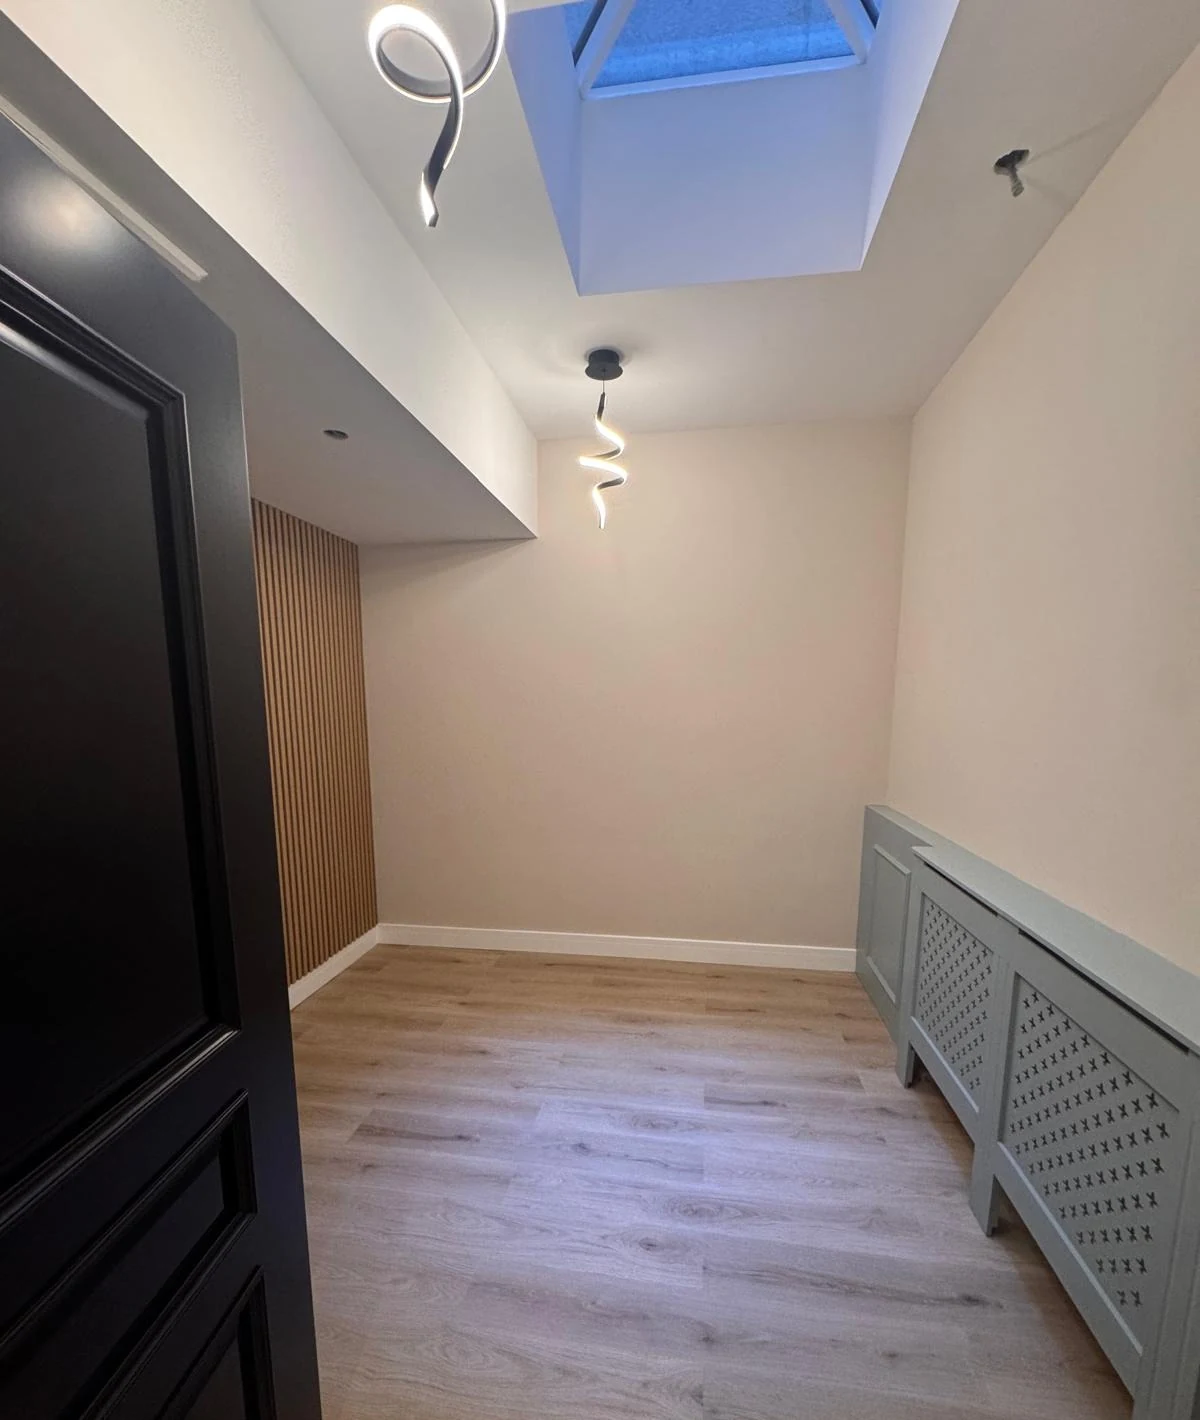
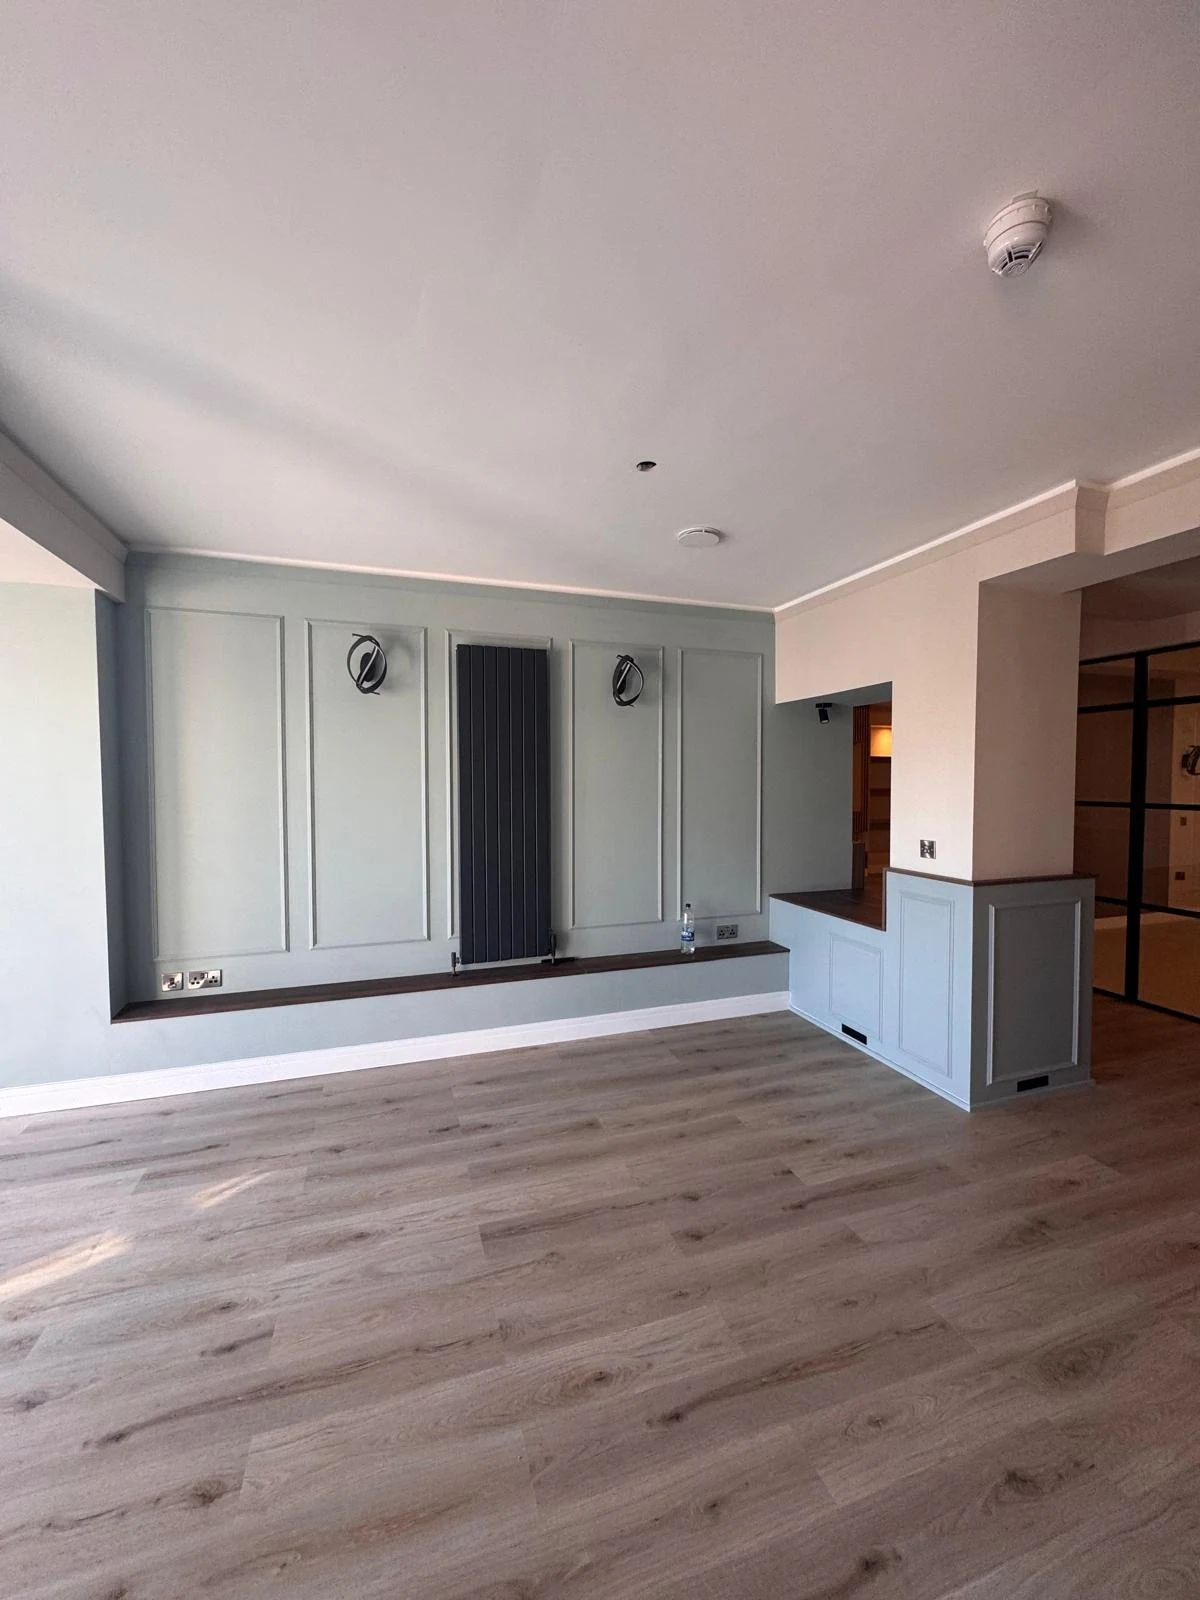
Bright room with skylight, black door and painted radiator cover
After
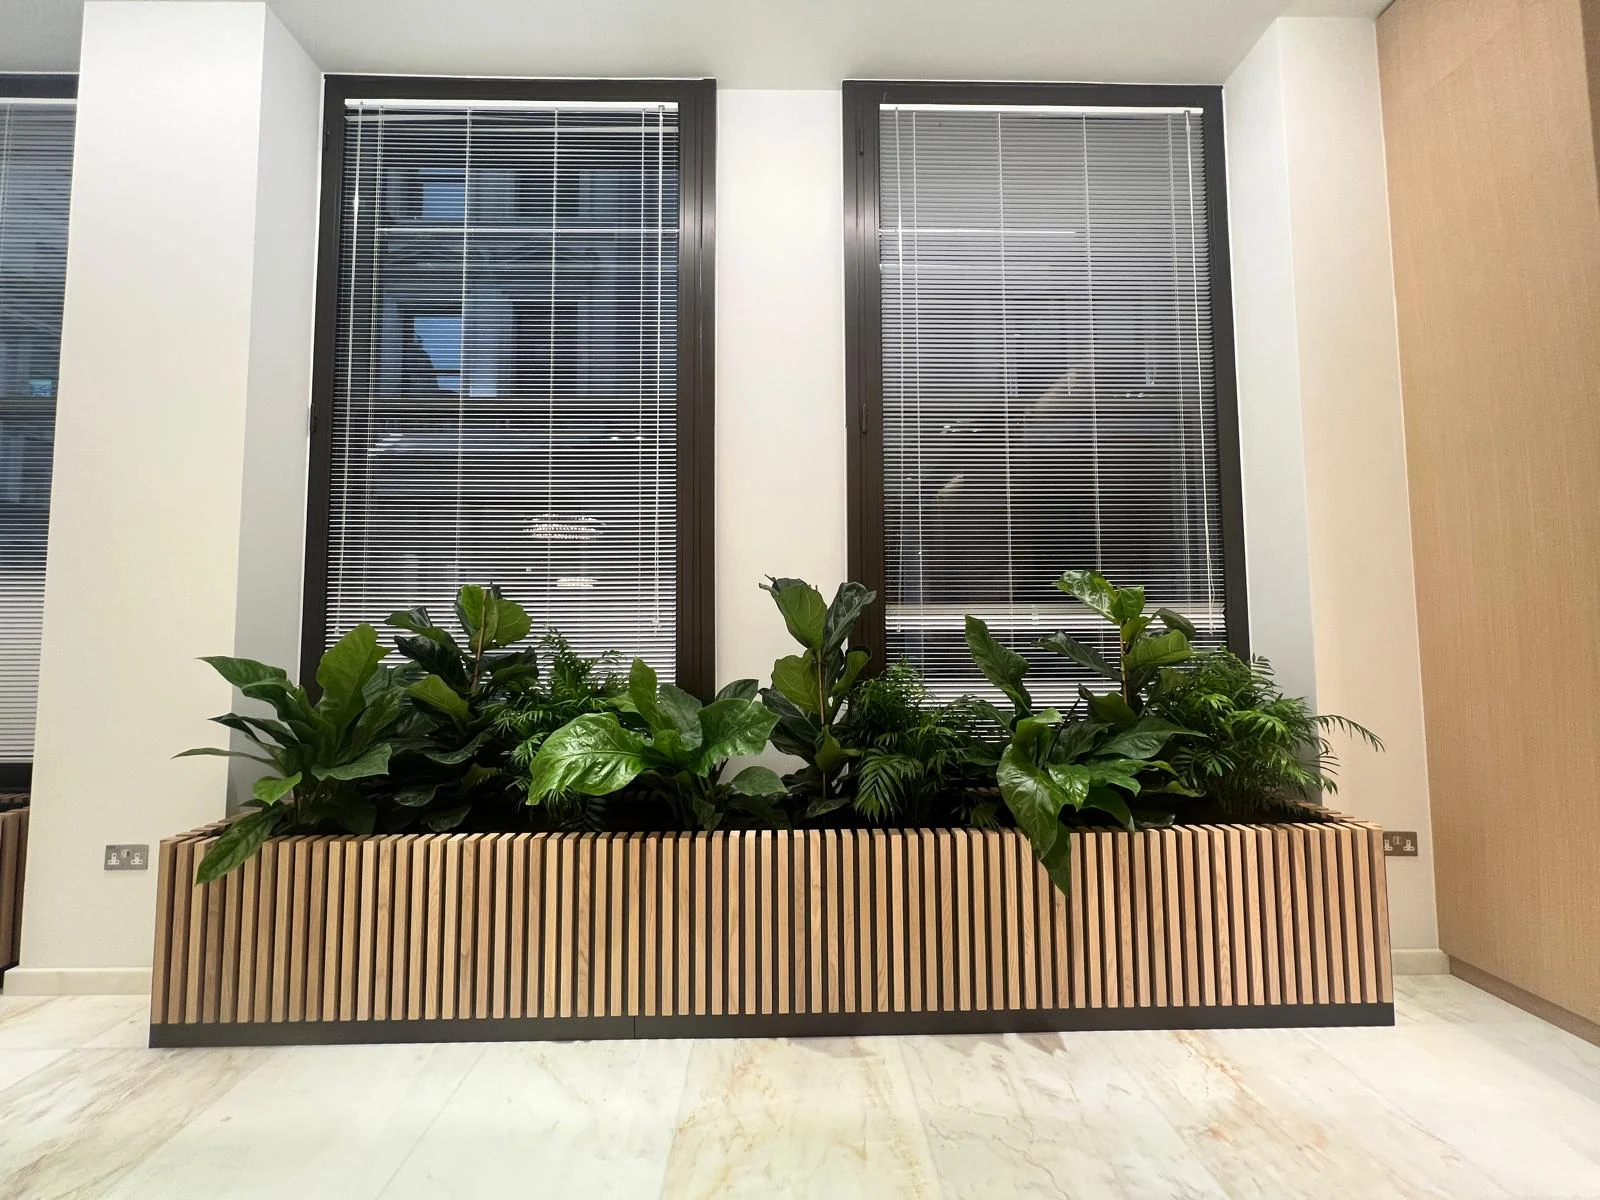
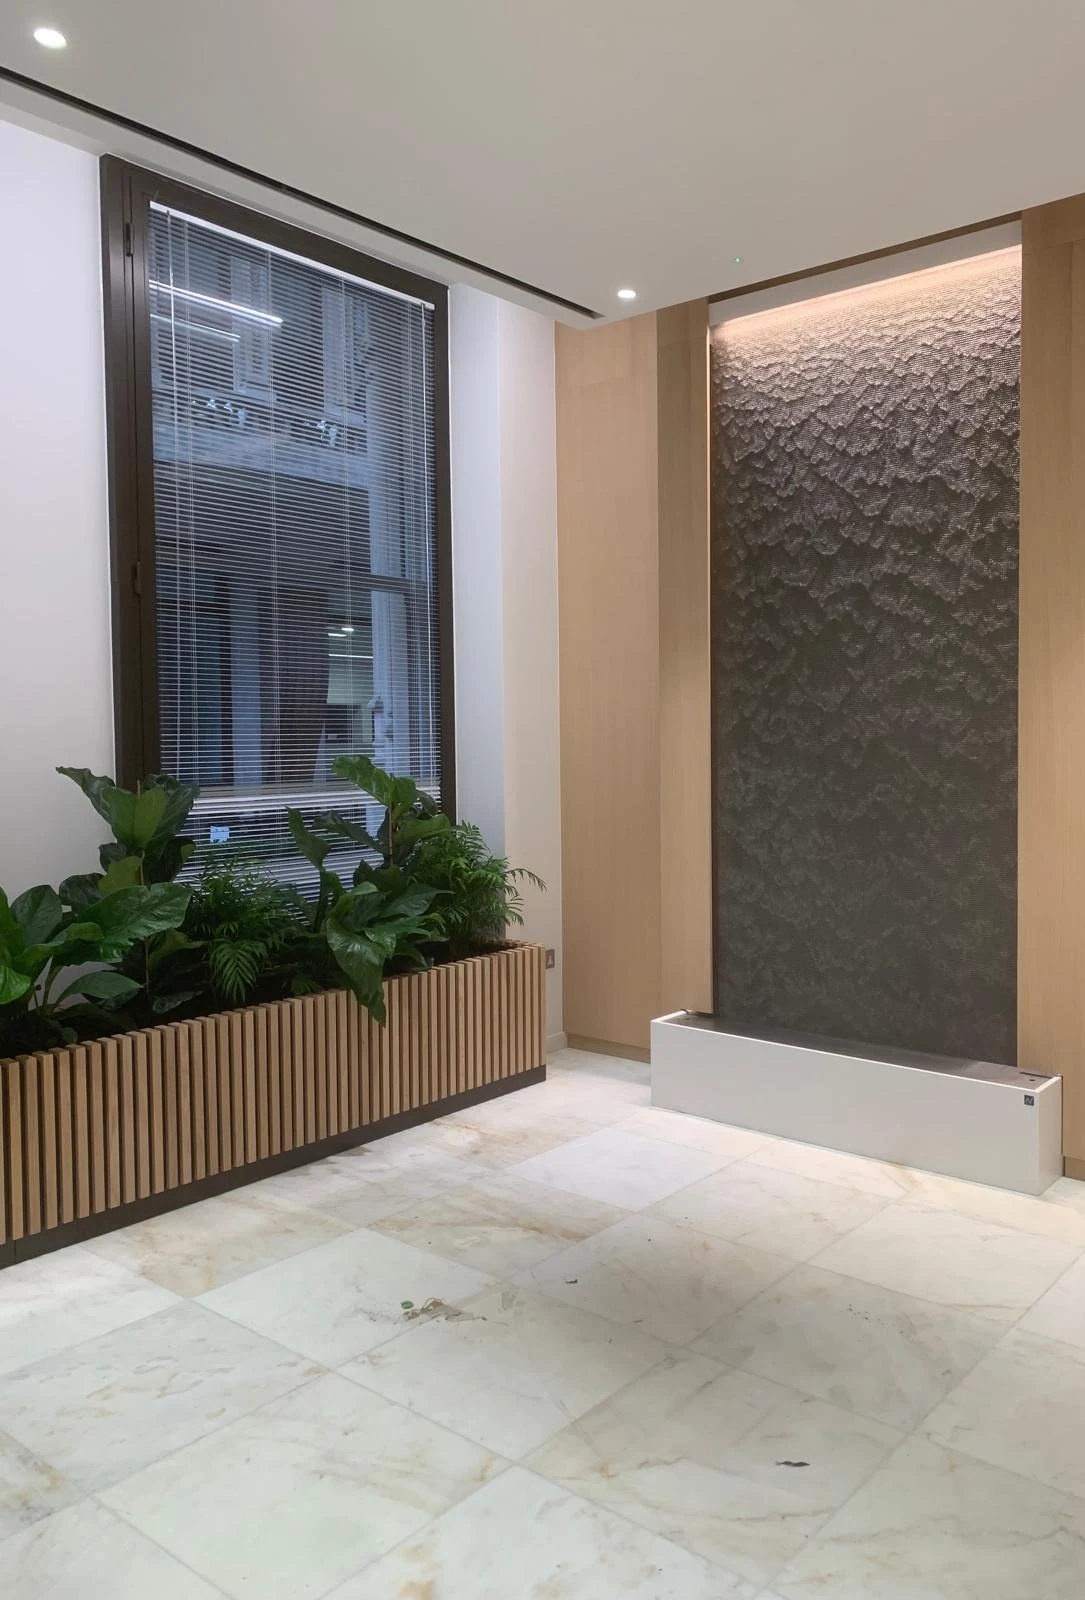
Bespoke timber planter beneath two large windows
After
Dark vertical timber slatted wall panelling beside a door
After
Curved slatted timber seating in an open-plan room
After
Open-plan interior with bespoke panelling and fitted joinery
After
Completed illuminated feature wall and reception joinery
After
Hallway with black feature panelling and staircase detail
After
Black panelled feature wall and door in a bright hallway
After
Built-in shelving and media wall joinery with LED lighting
After
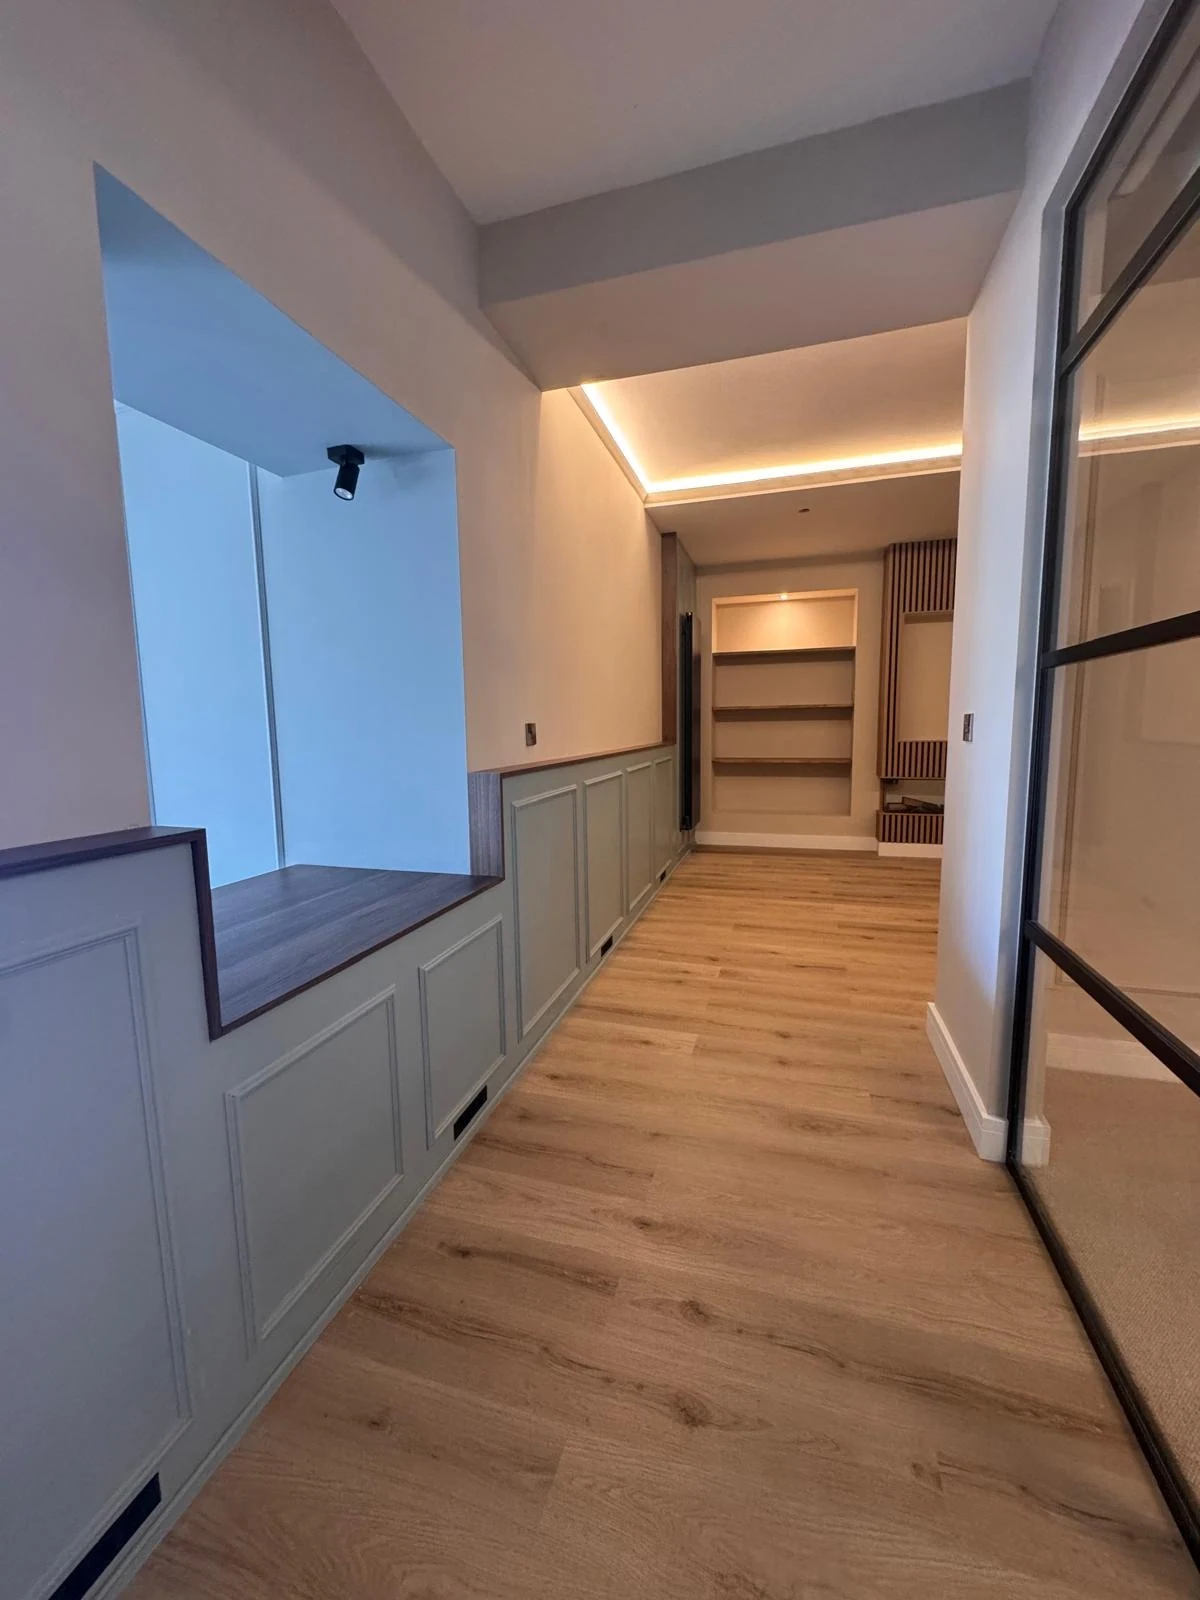
Fitted window seat and panelling in a bright corridor
After
Timber planter and textured feature wall with recessed lighting
After
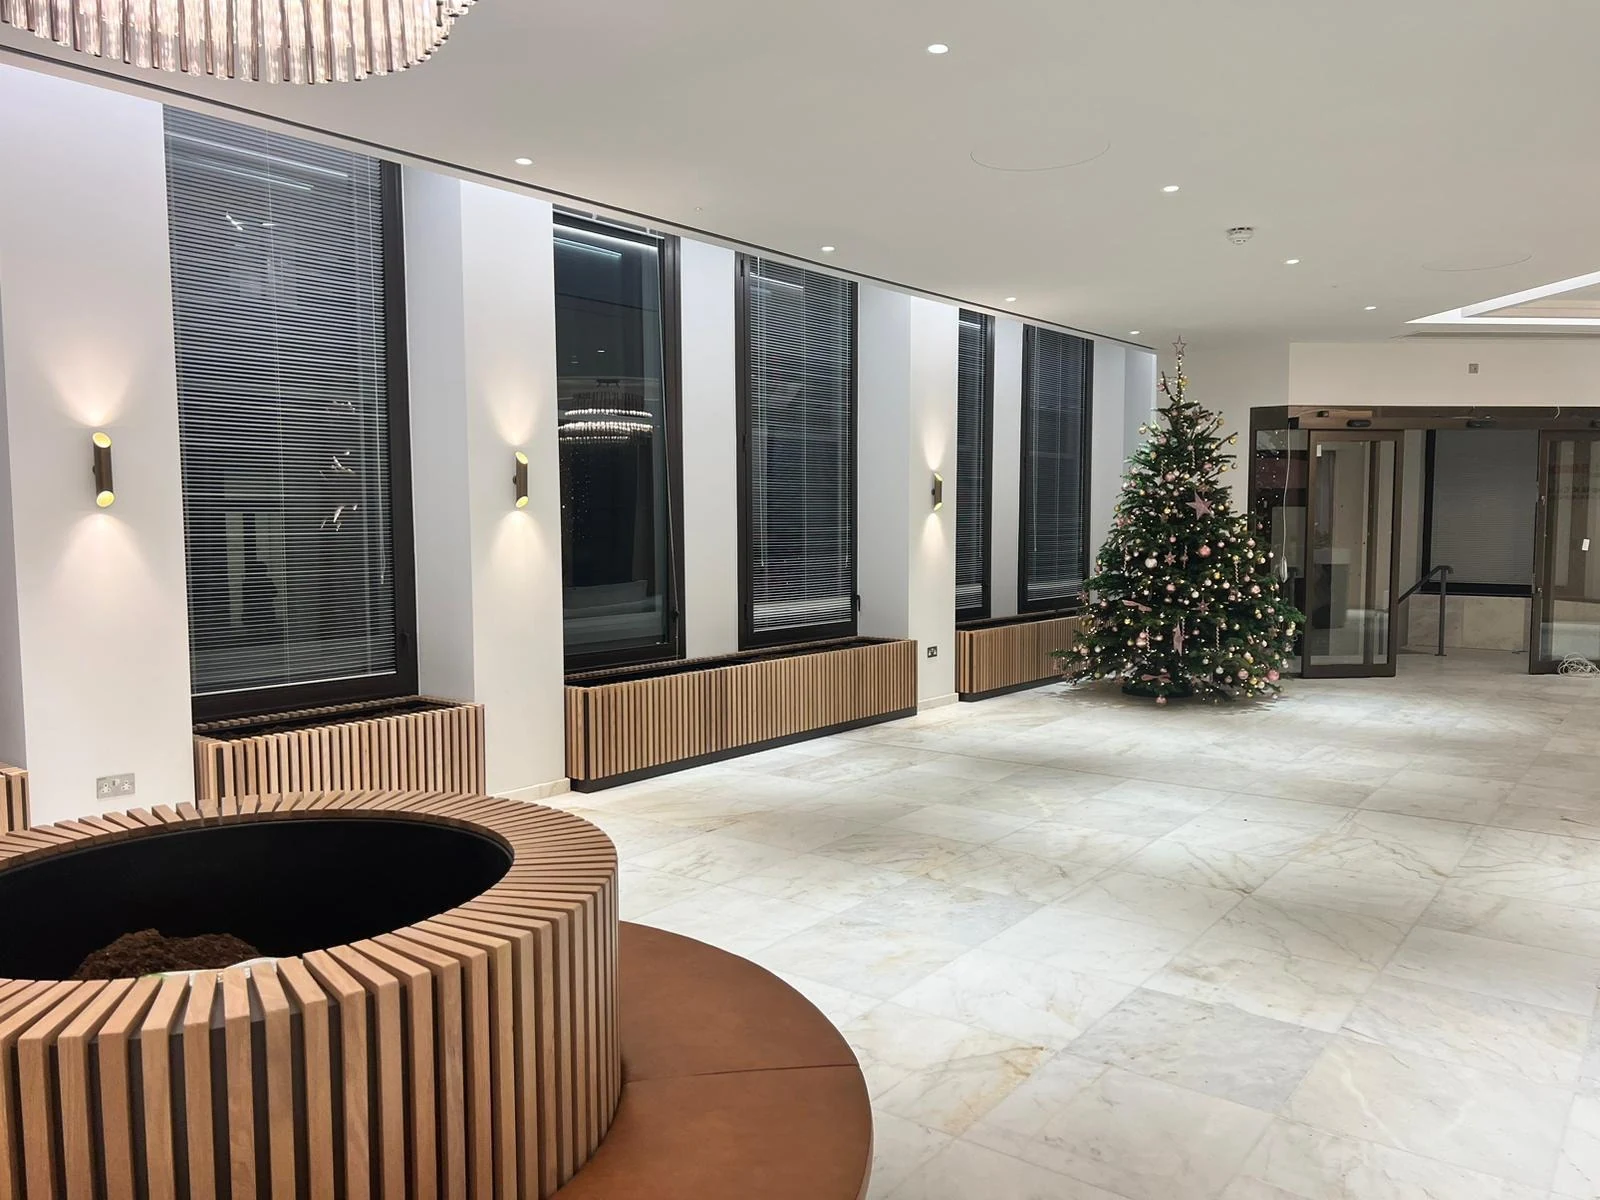
Large open room with slatted timber ceiling and planters
After

Bespoke cabinetry
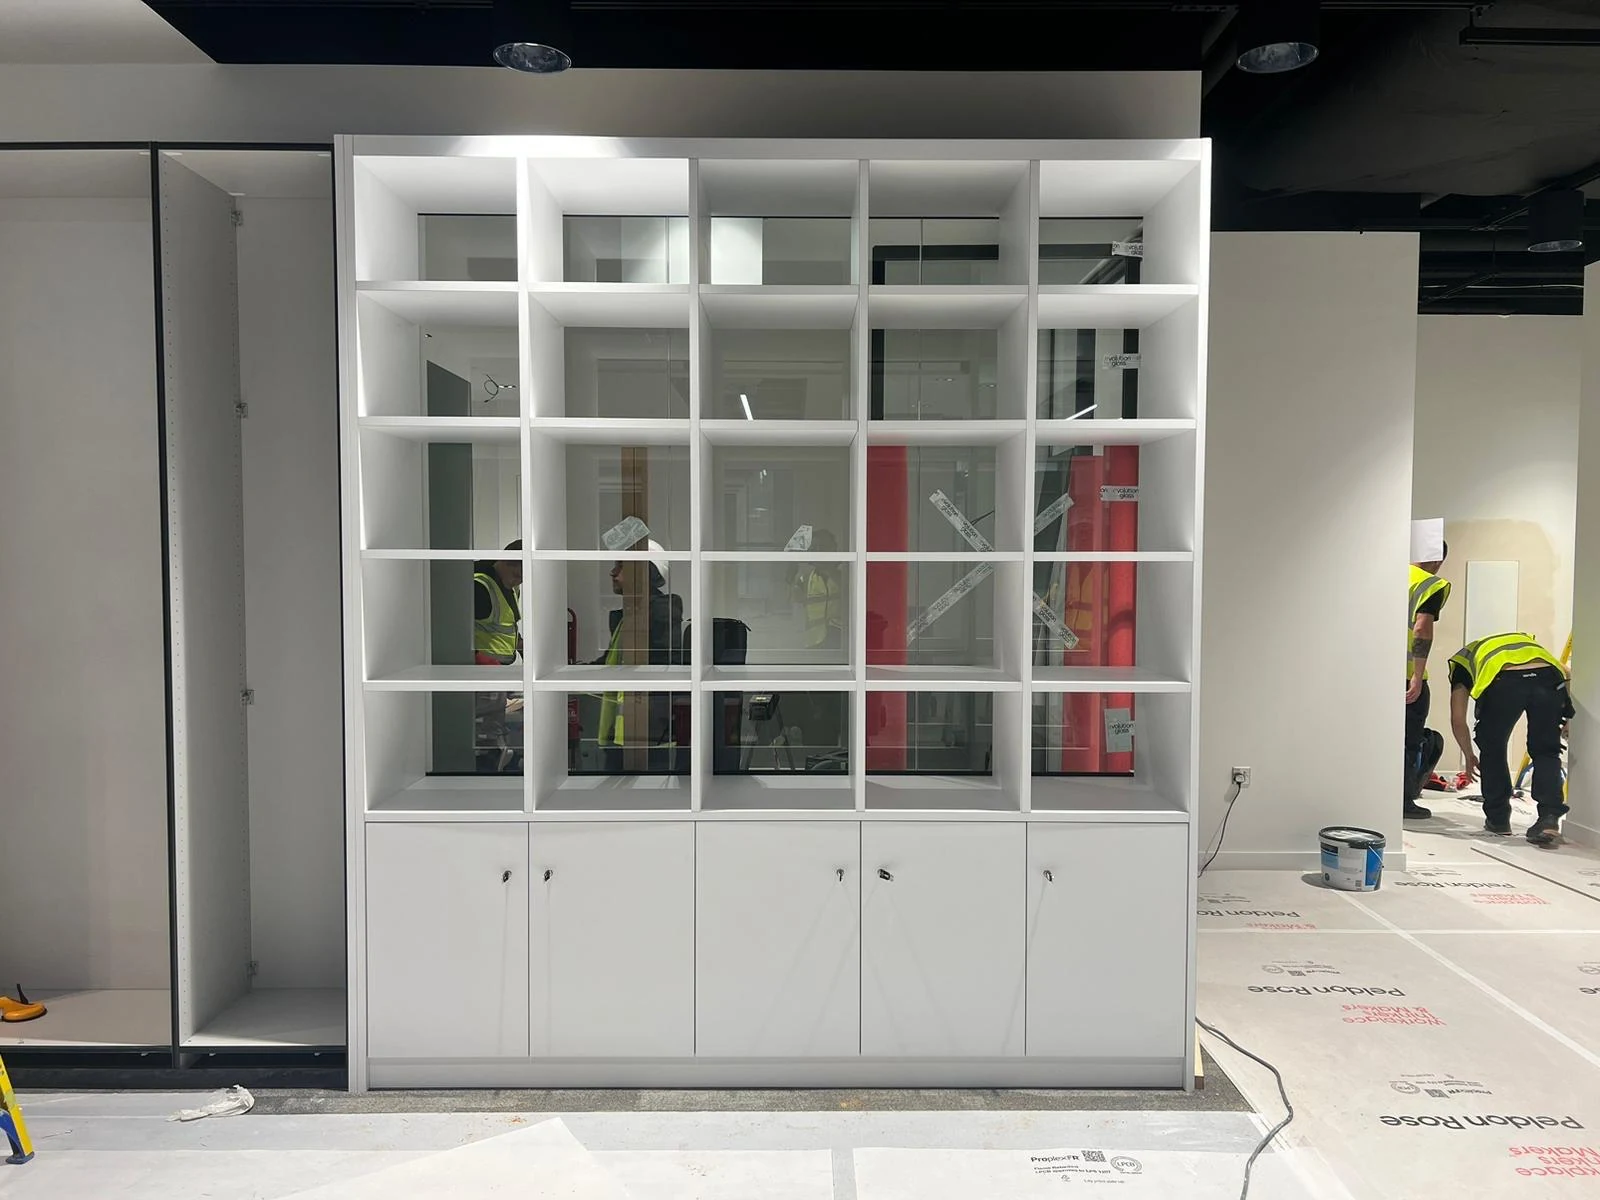
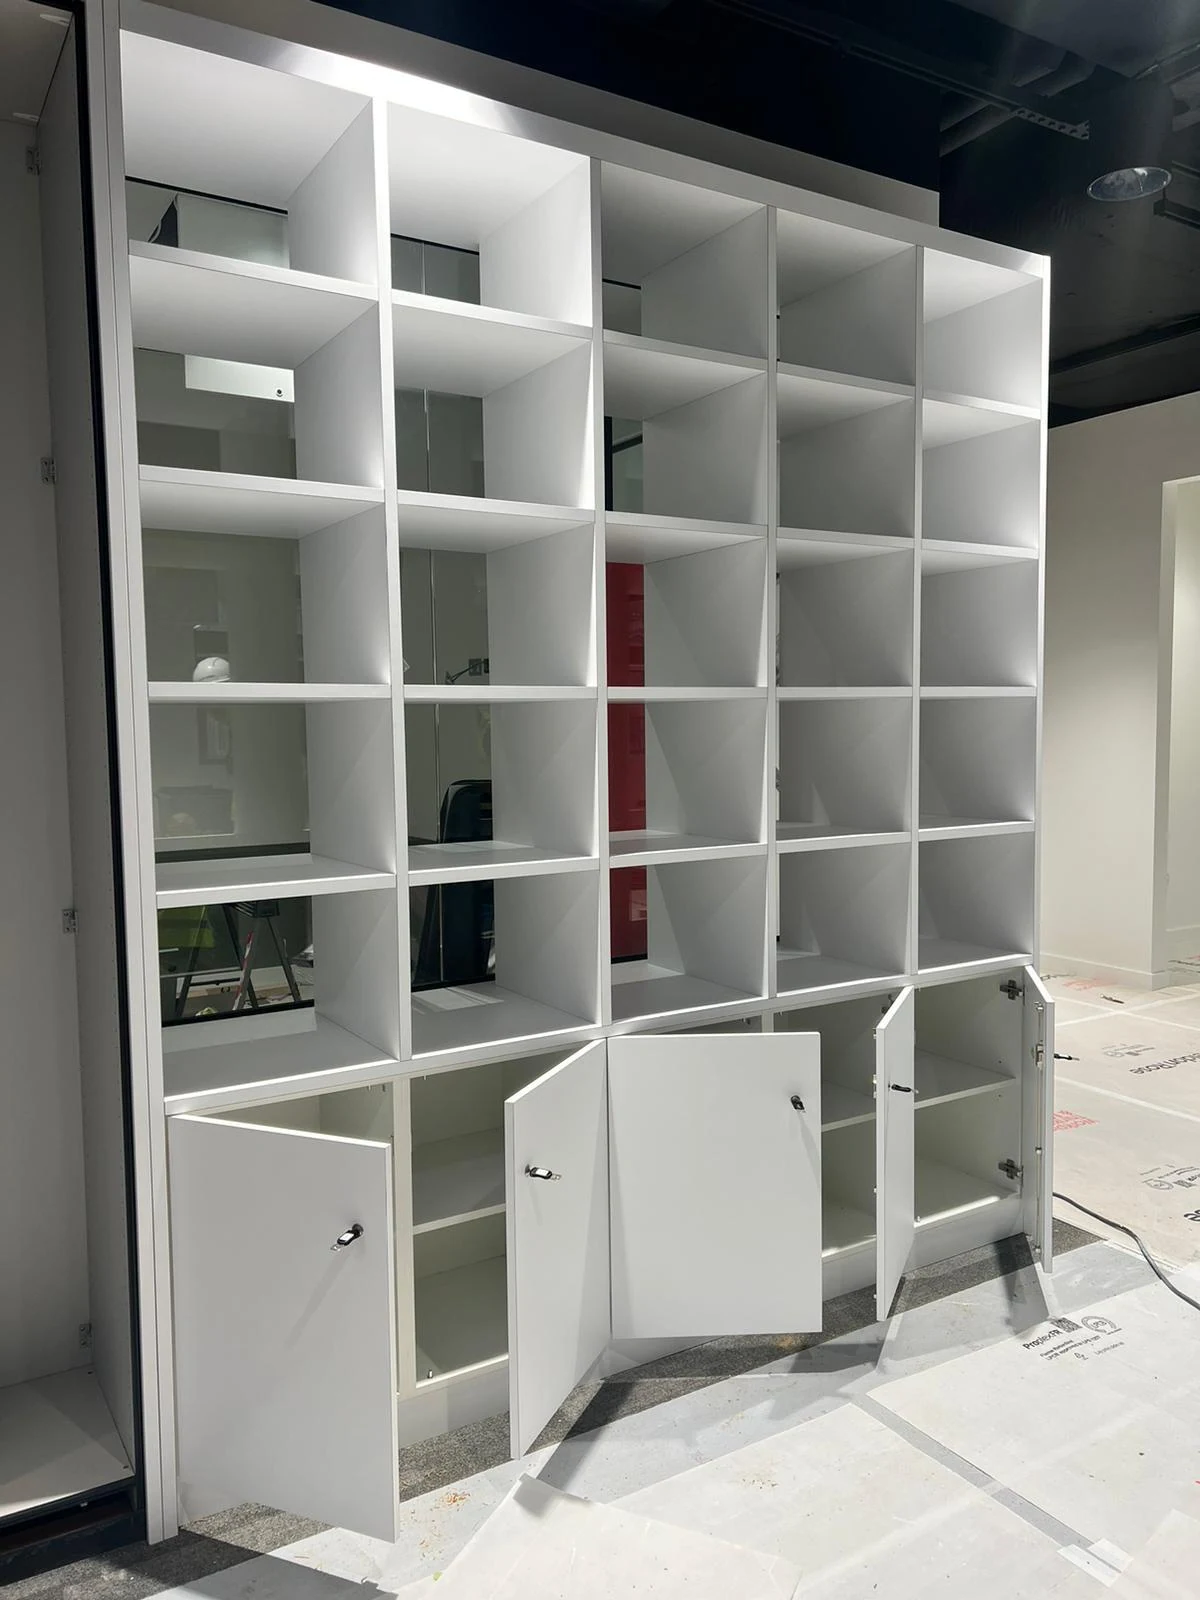
Bespoke white shelving and cupboard unit being installed in North Devon
During
Made-to-measure white bookcase with cupboard doors, bespoke cabinetry
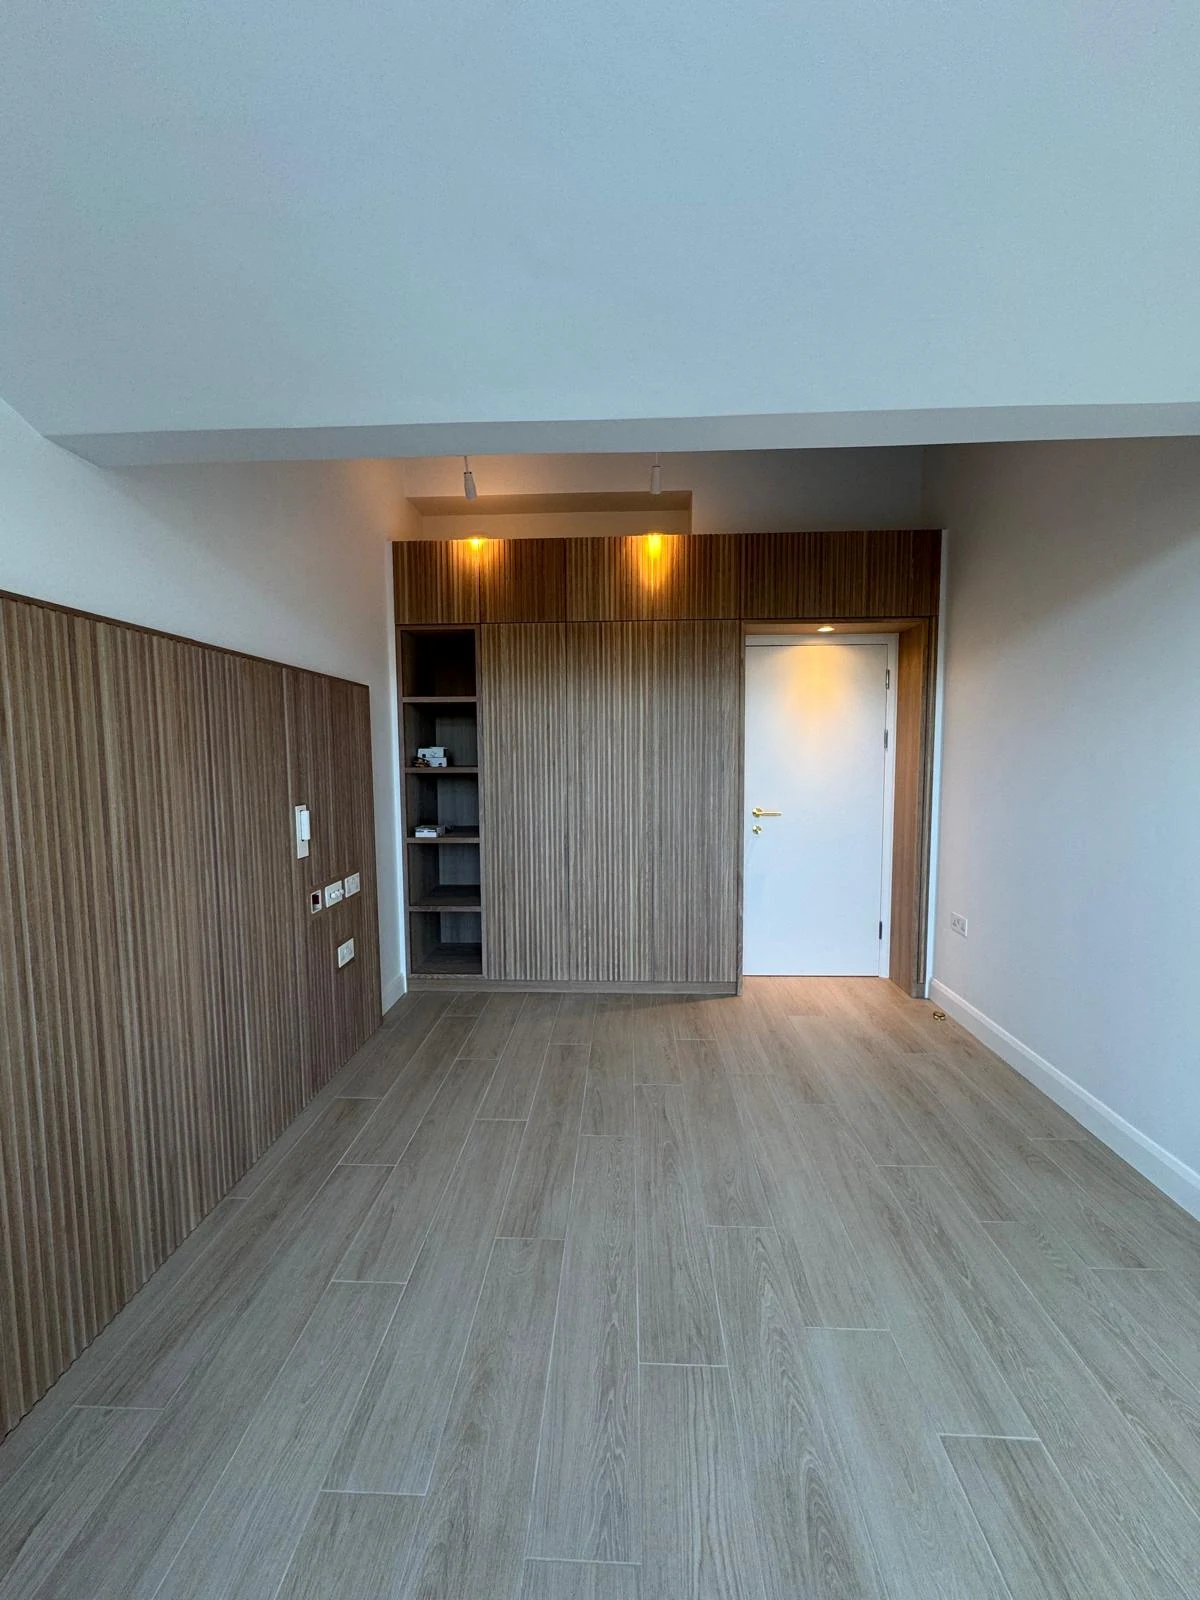
Wood-effect bespoke wall cabinetry with integrated lighting in a hallway
After
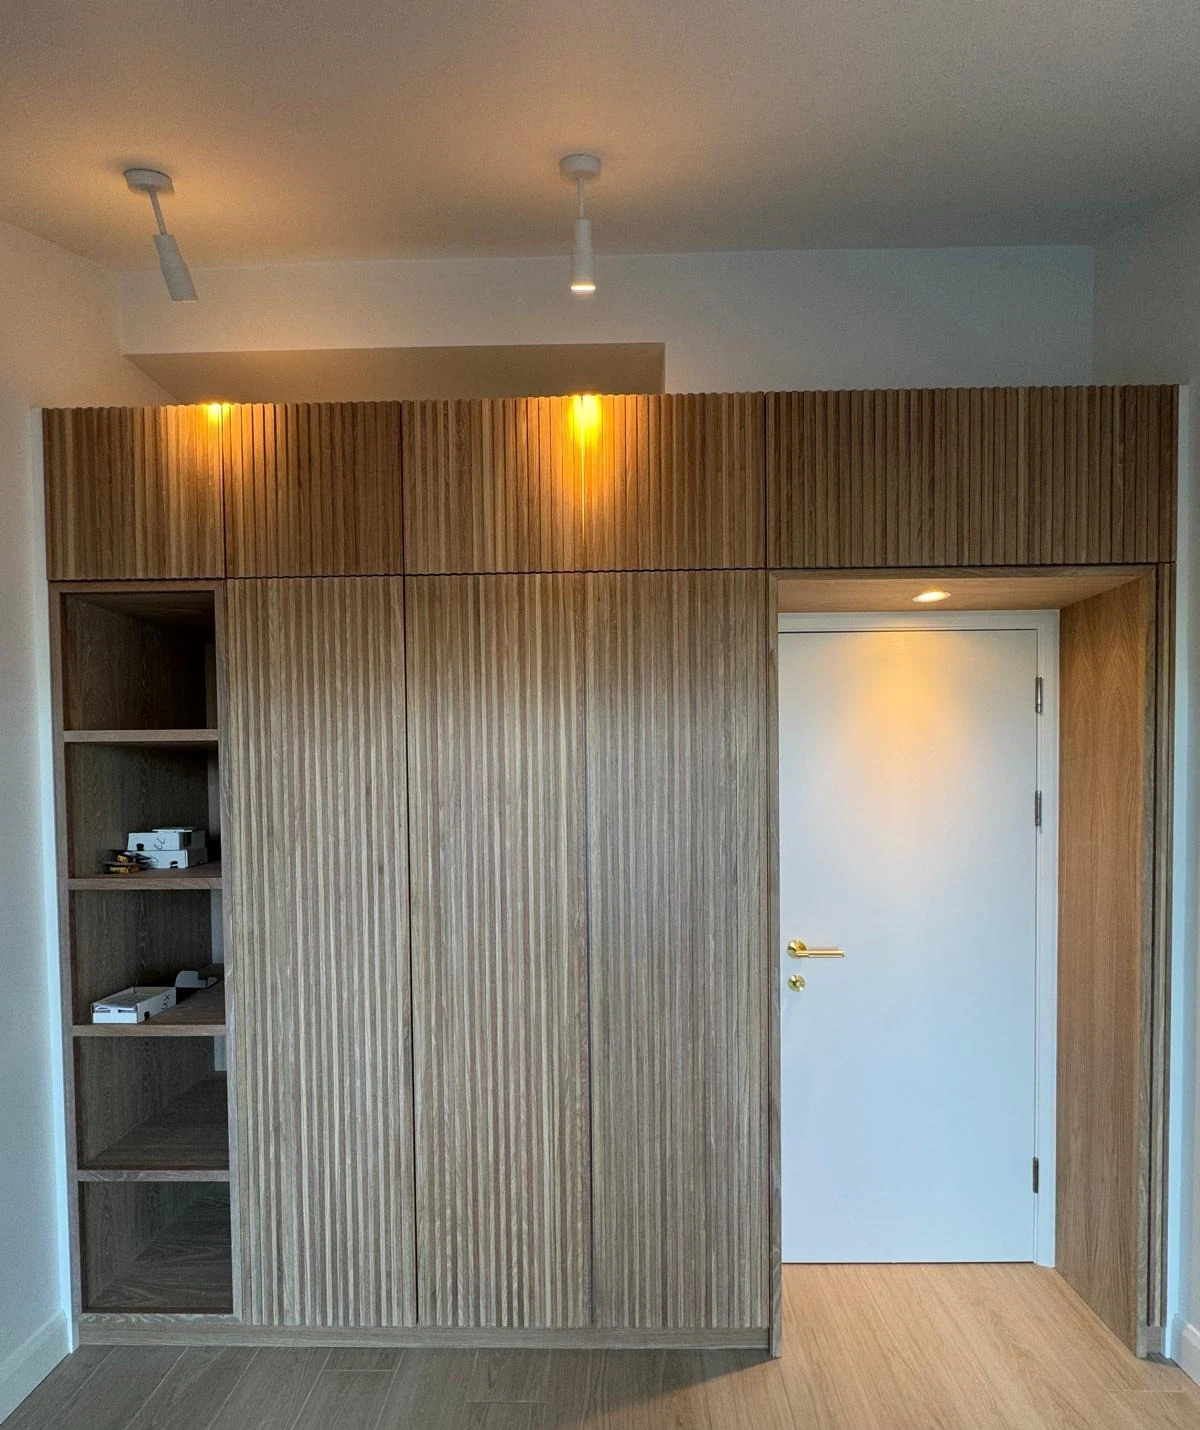
Floor-to-ceiling bespoke timber cabinetry with open shelving and downlights
After
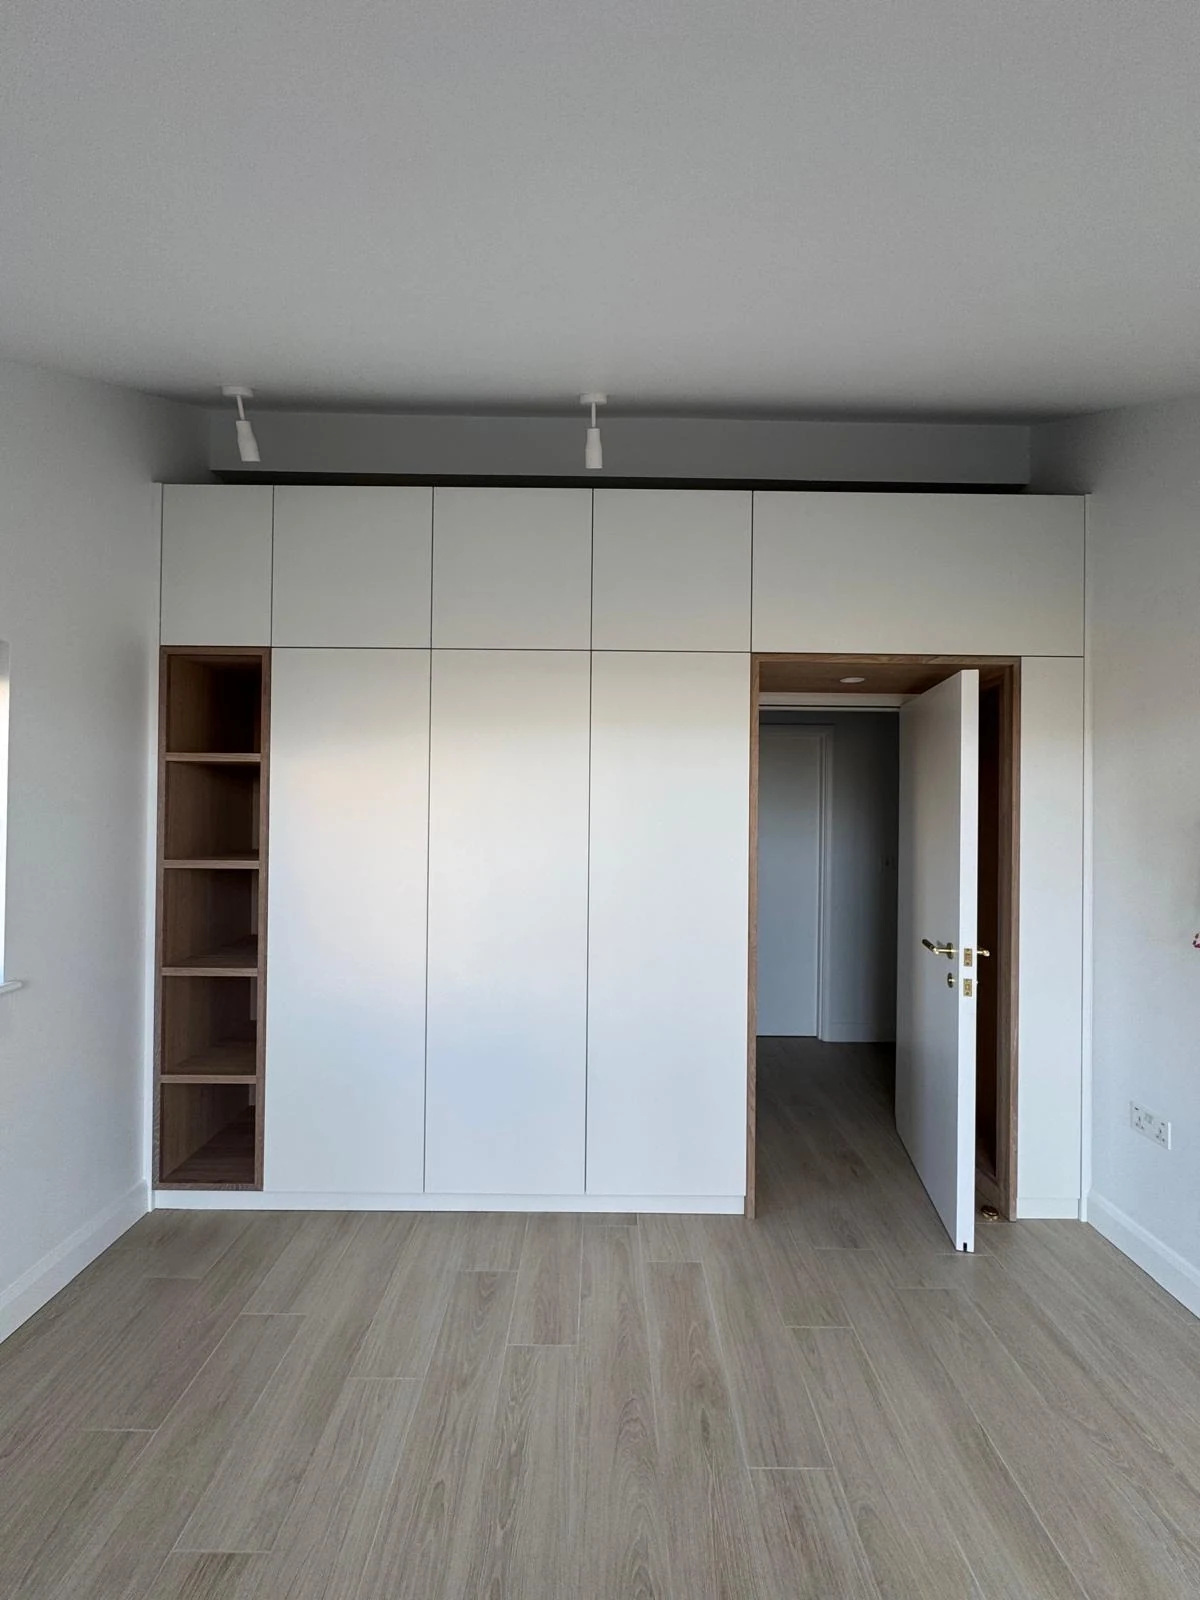
Fitted white bespoke wardrobes with open shelving in a bedroom
After

Carpentry

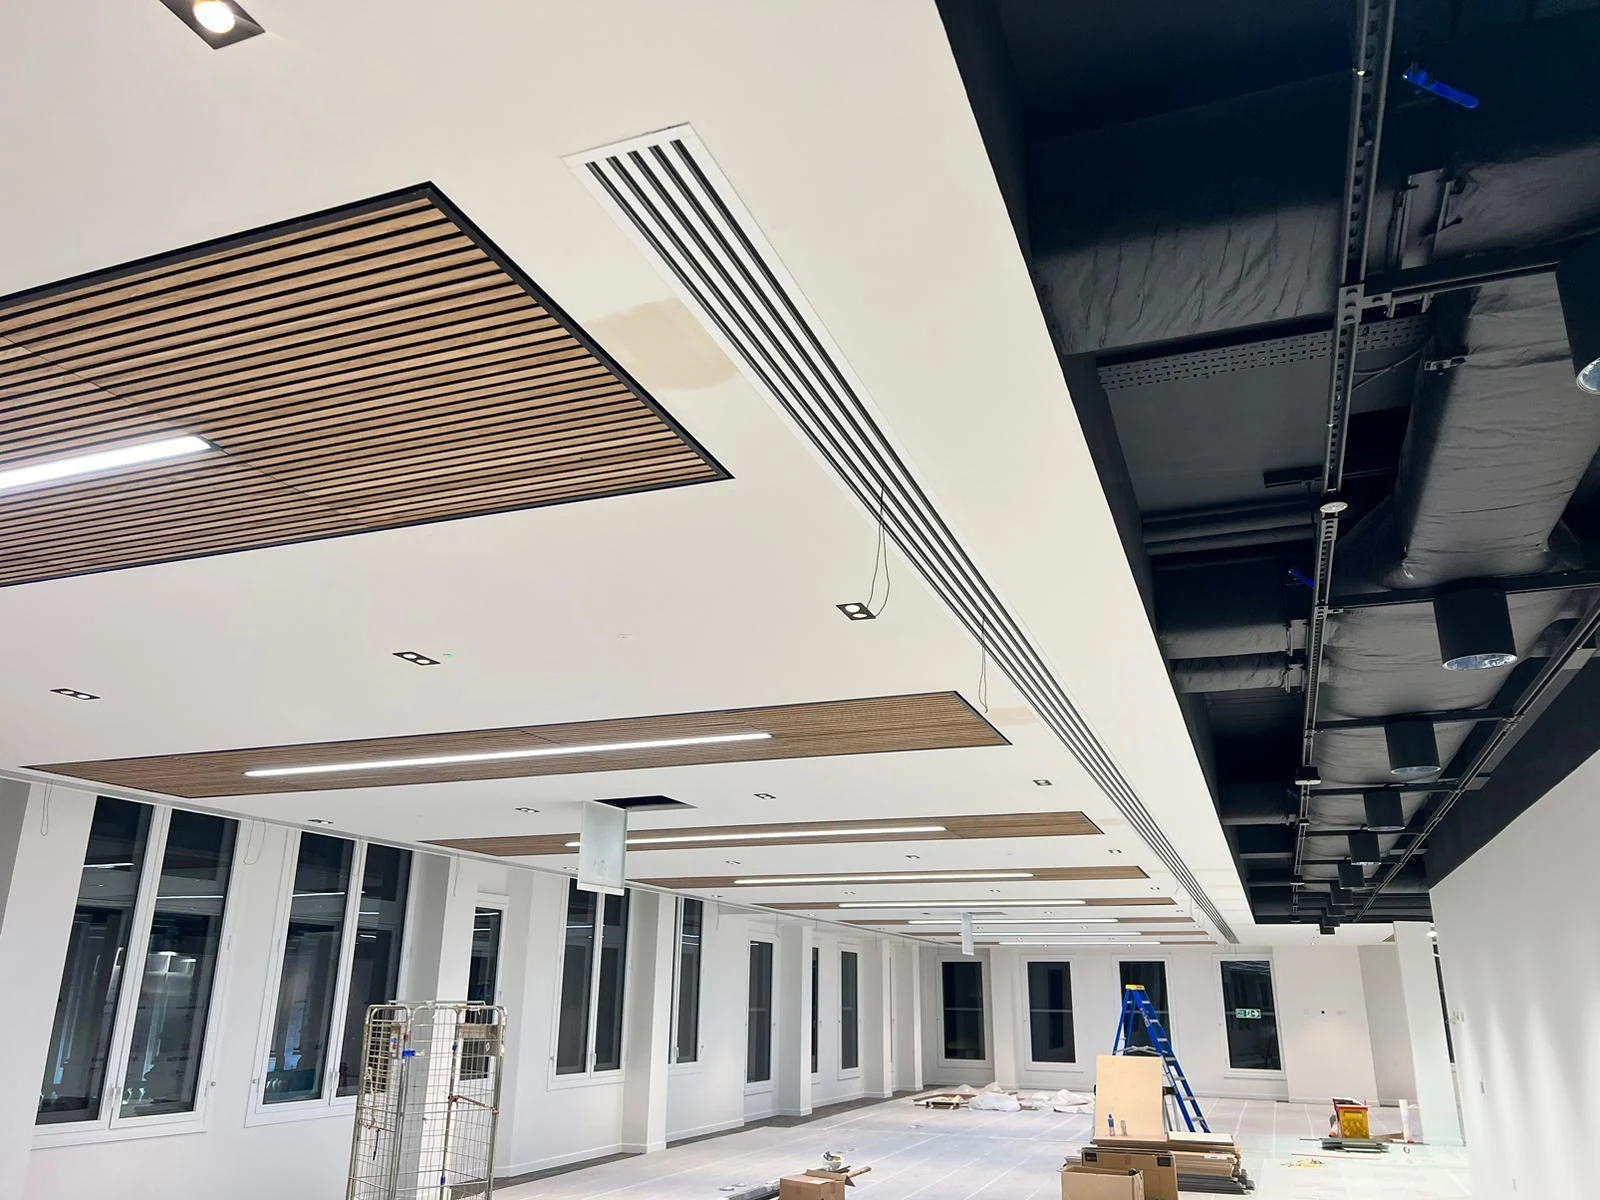
Timber slatted ceiling detail fitted by carpenters in an open-plan space
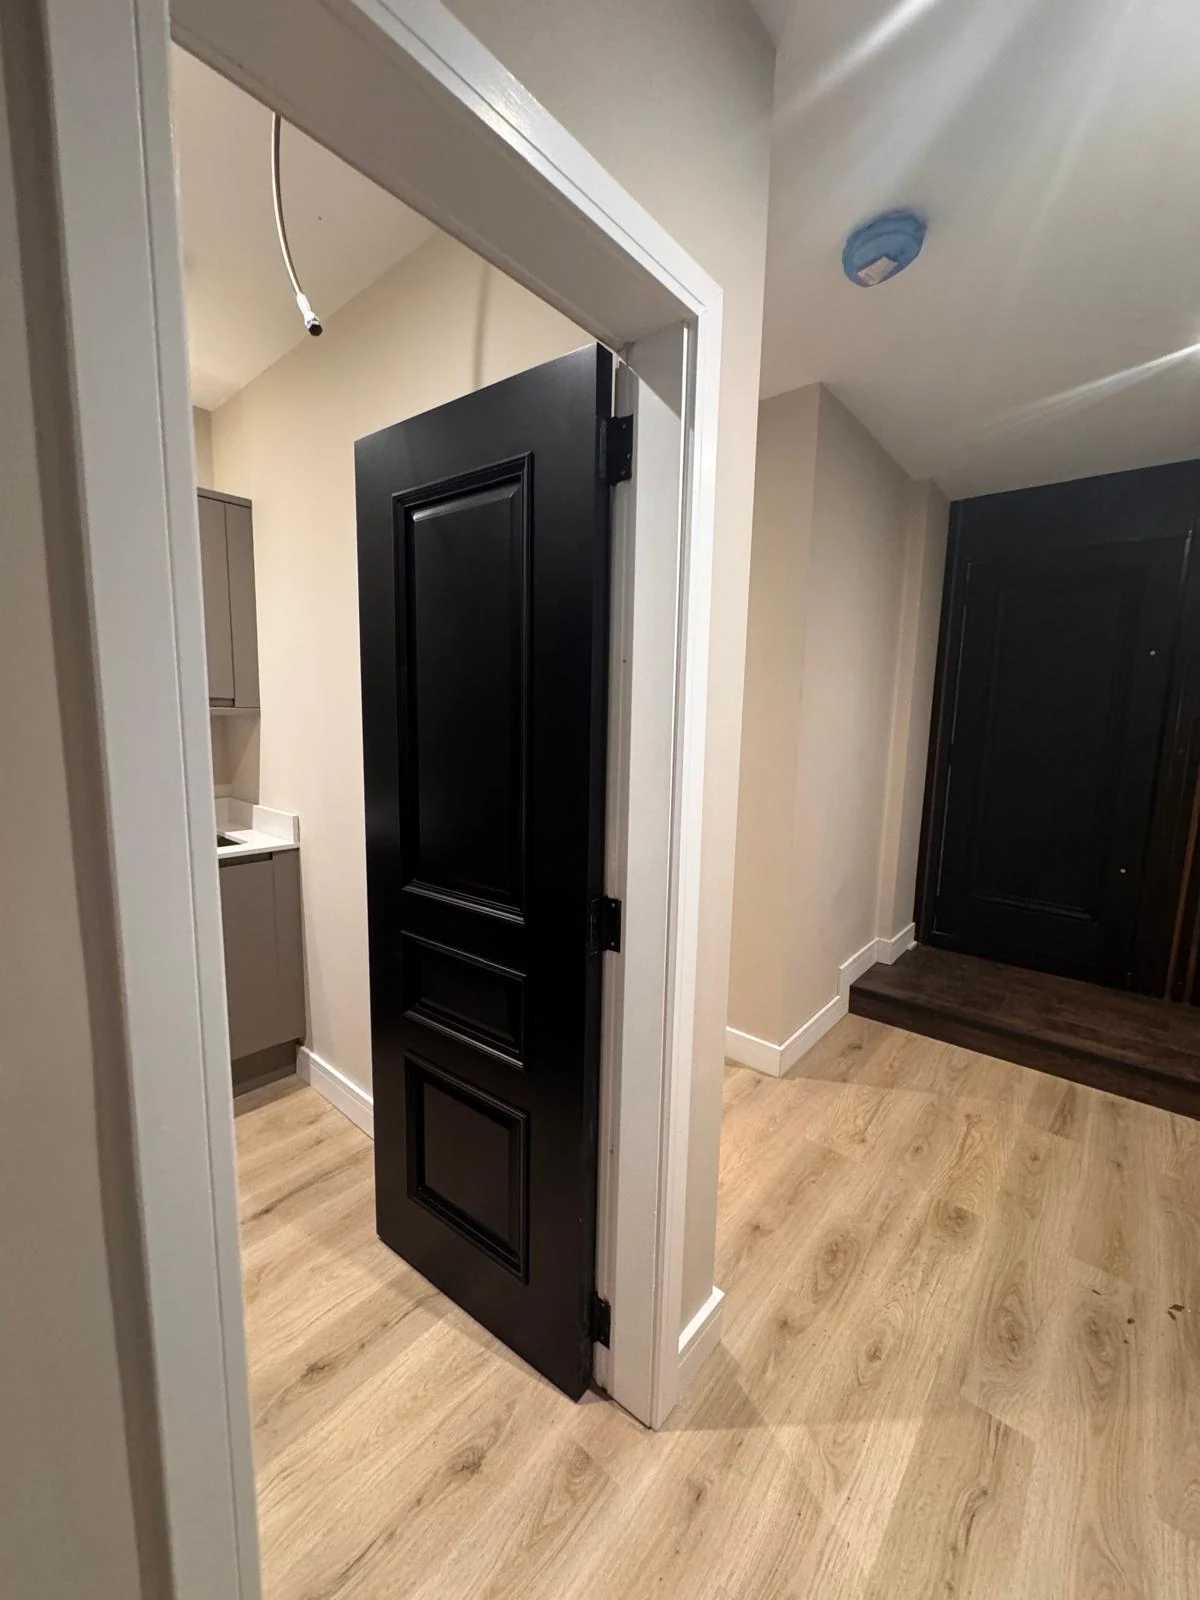
Black panelled internal doors hung by a carpenter with oak-effect flooring
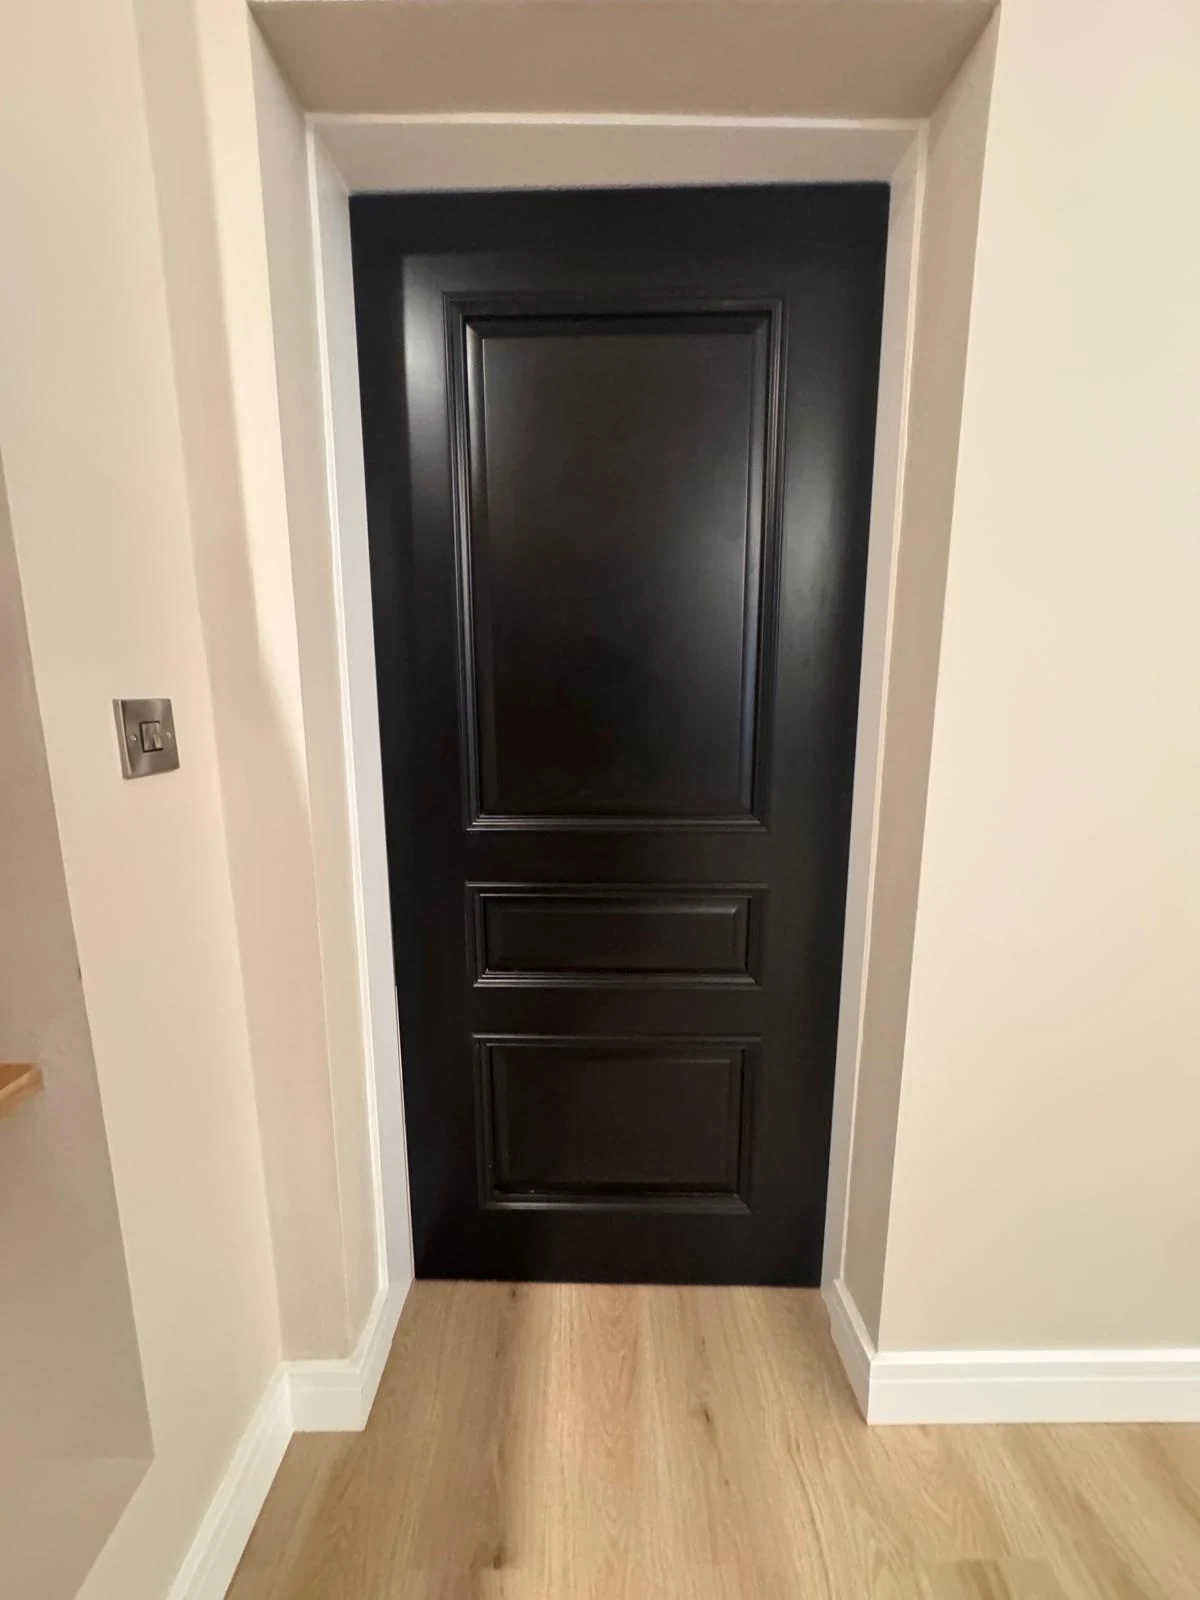
Black panelled internal door fitted with new architrave and skirting
After
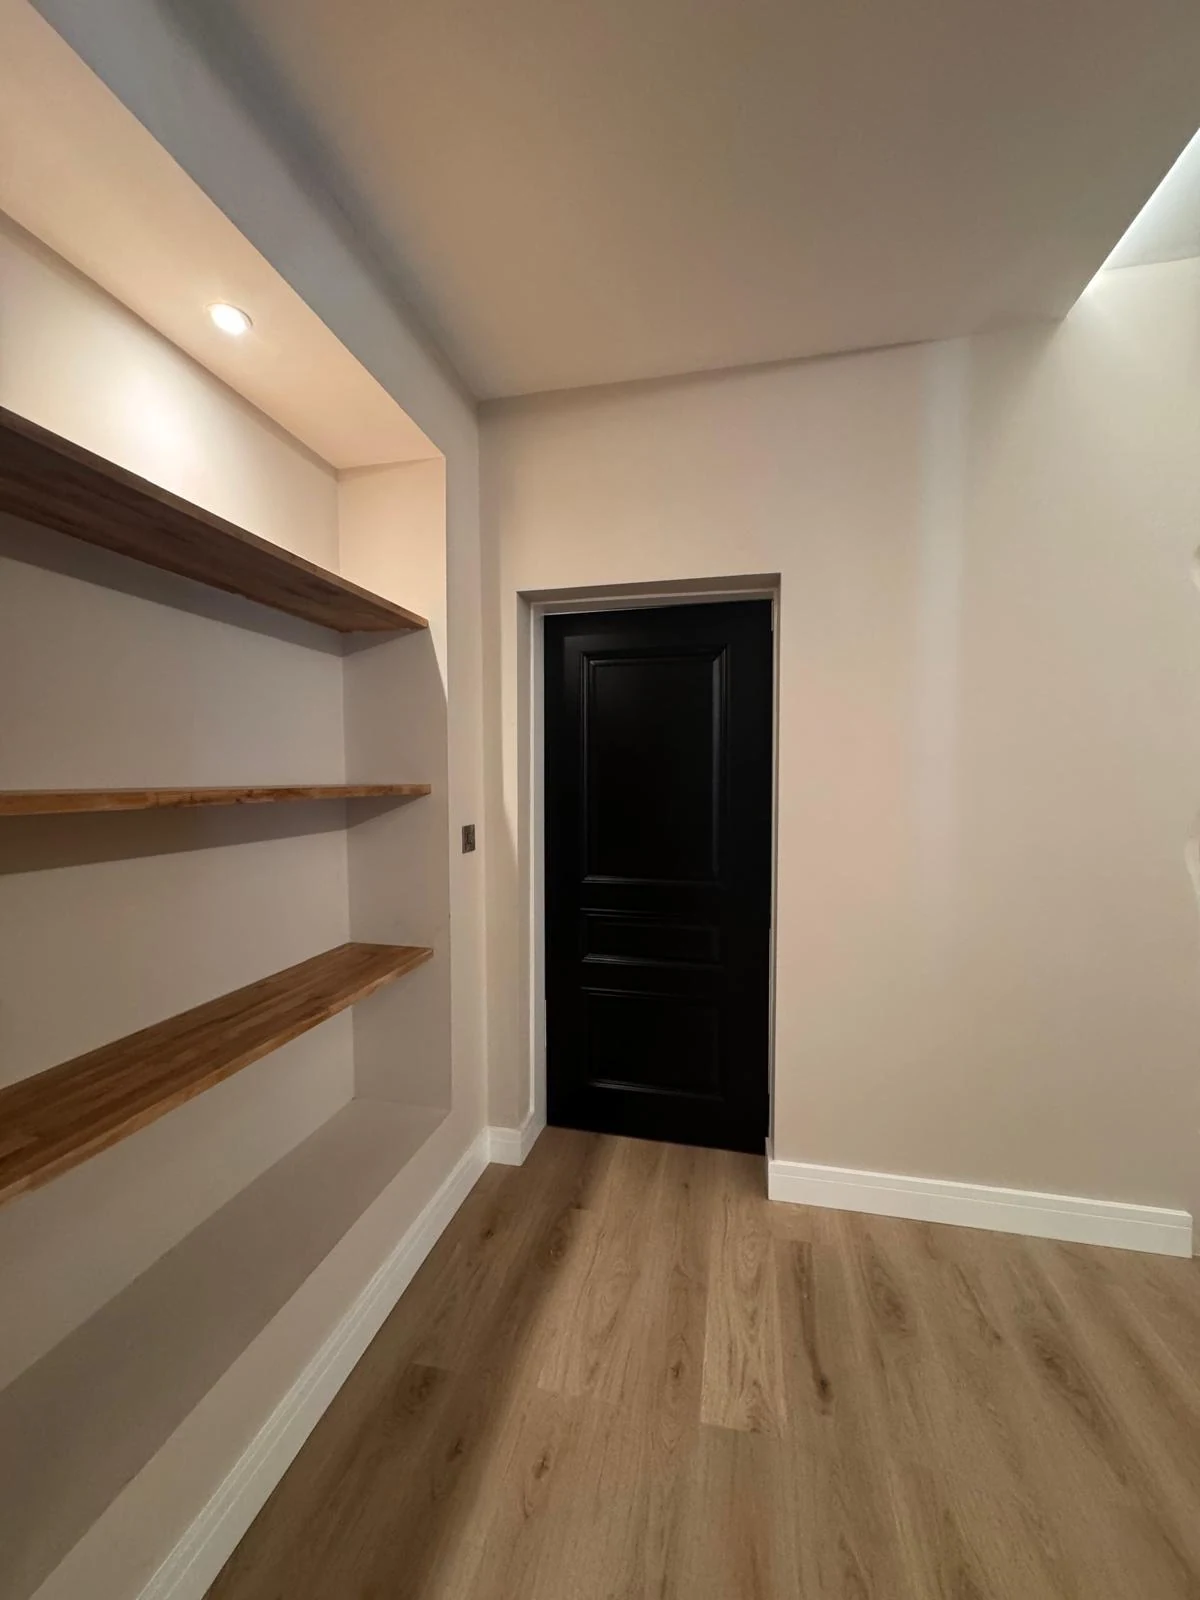
Floating oak shelves in an alcove beside a black internal door
After
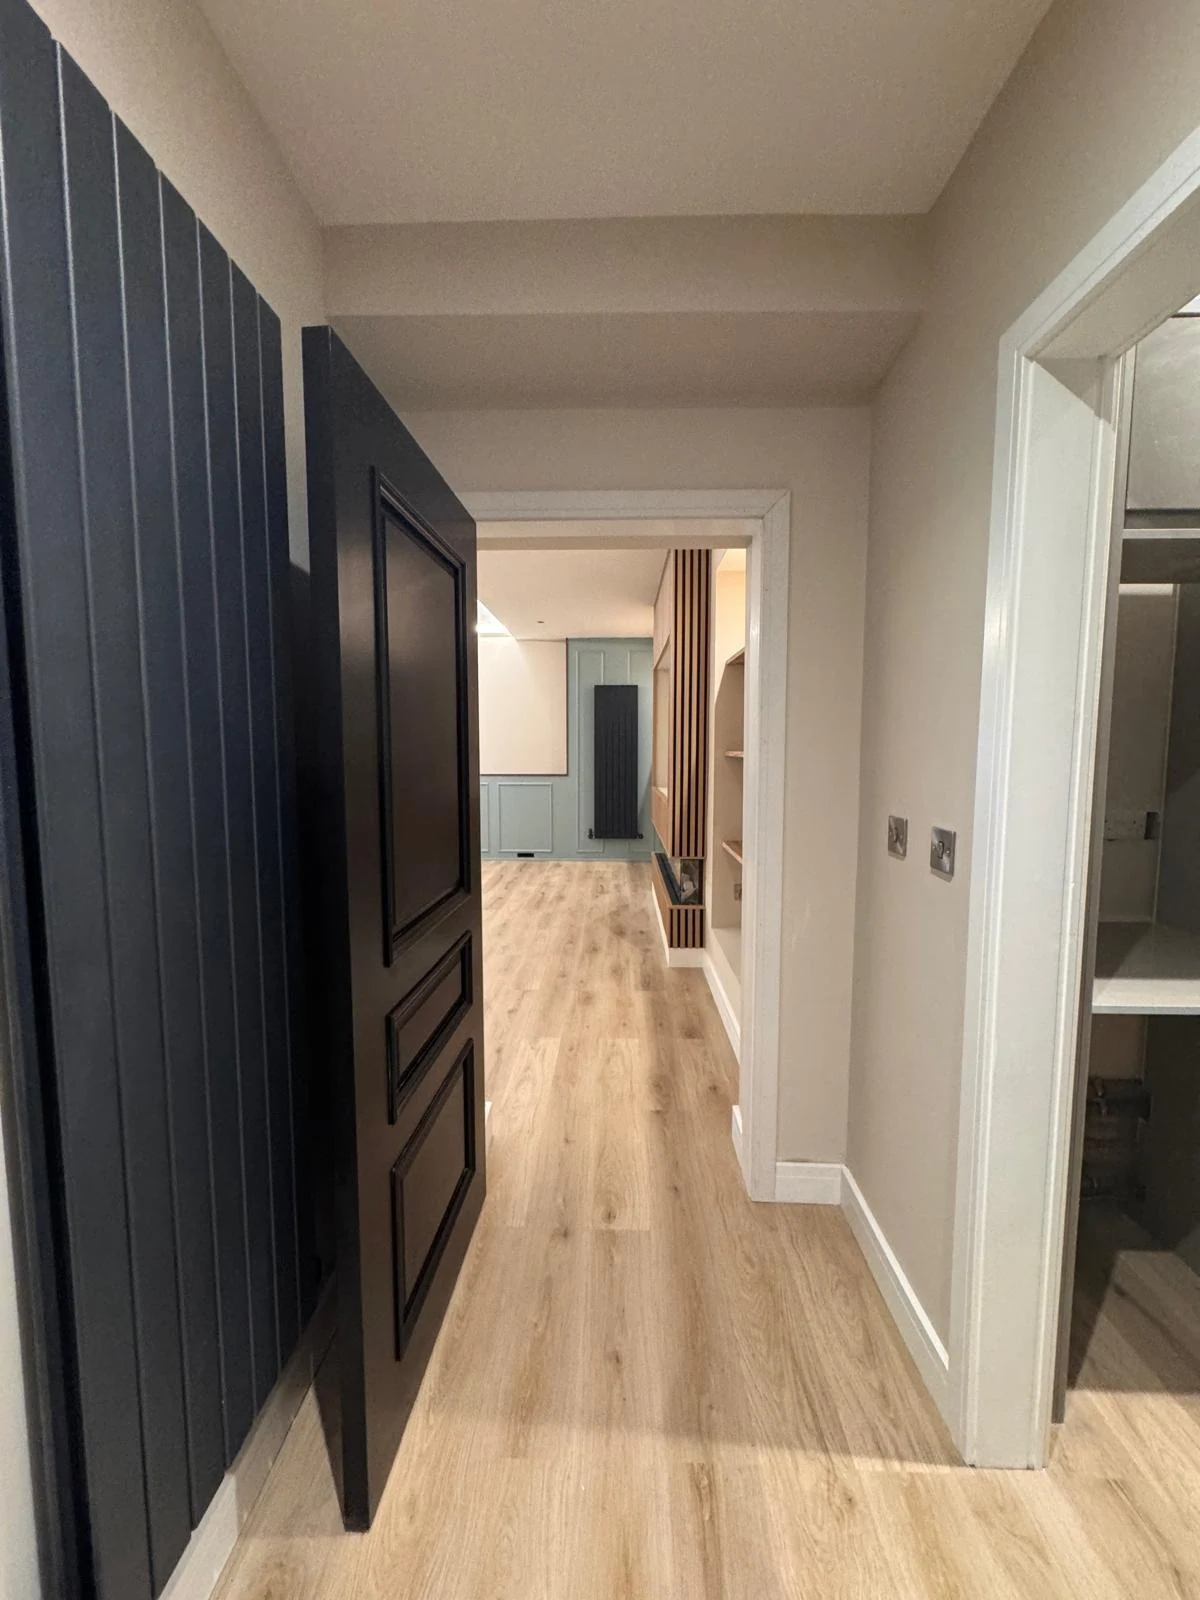
Black vertical panelling and hung internal door in a hallway
After

Construction

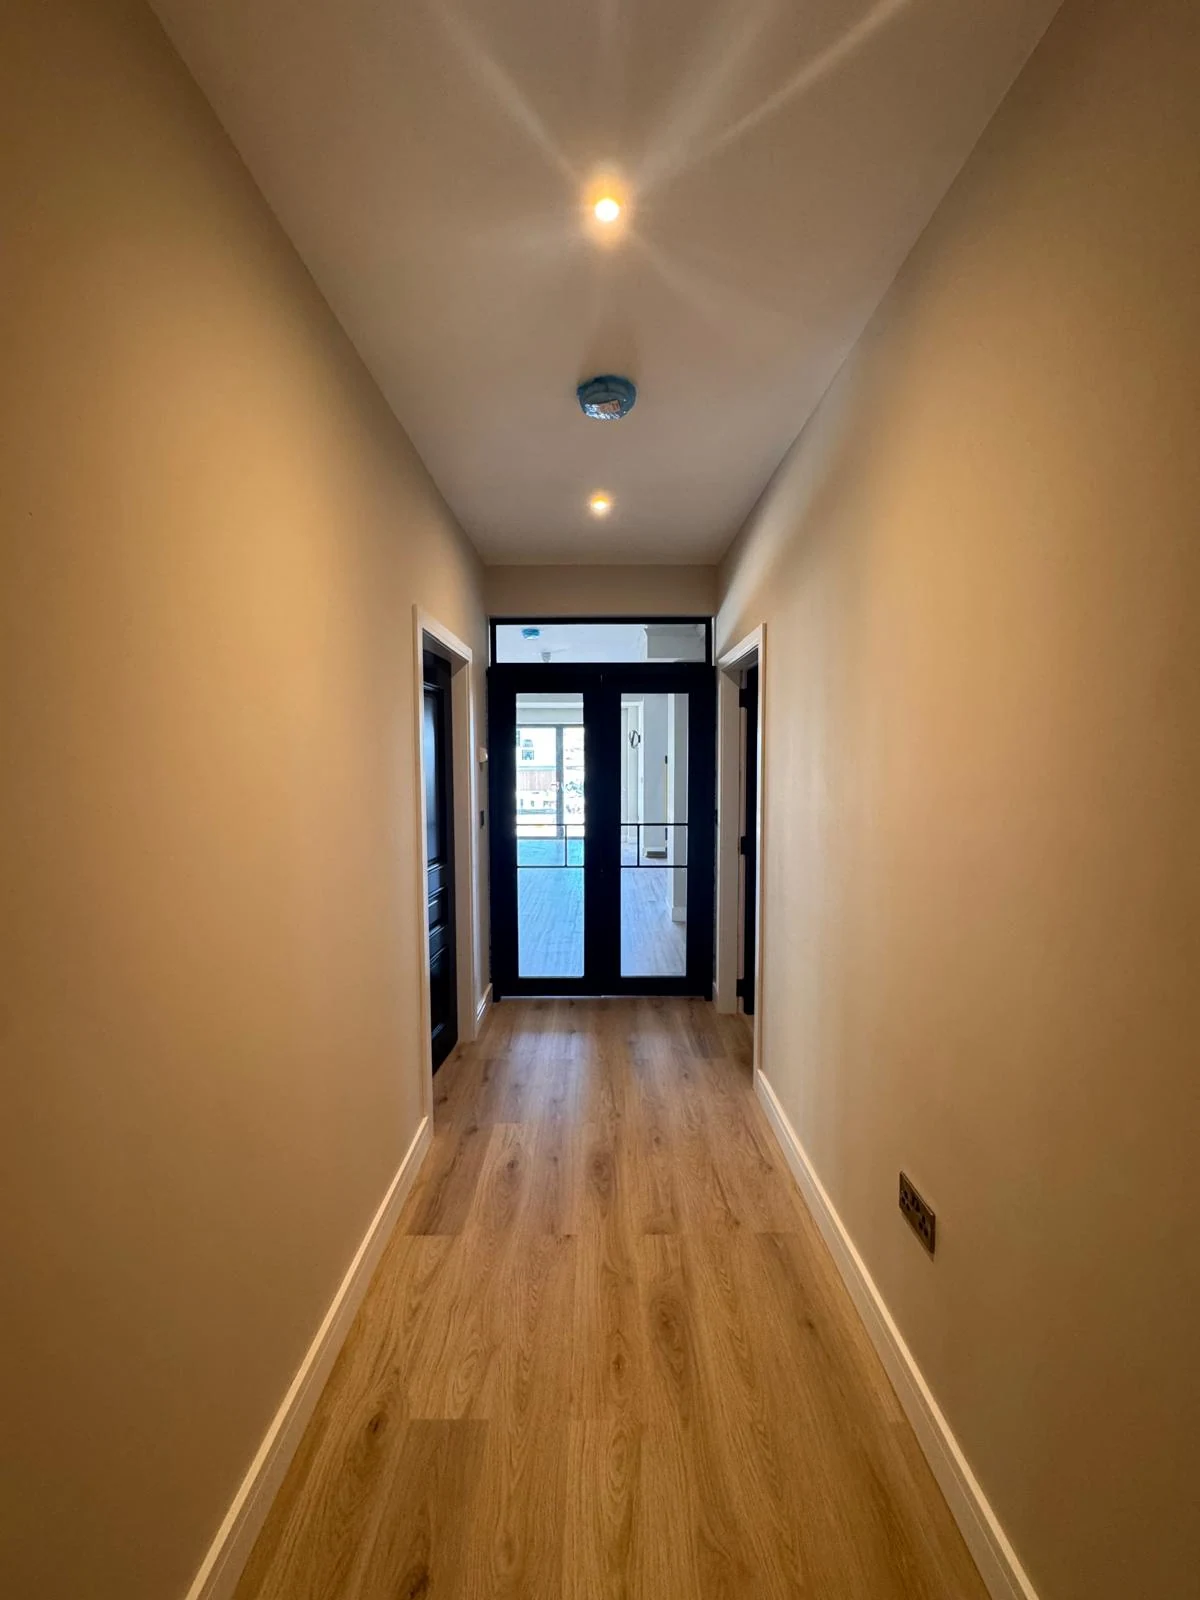
Renovated hallway with oak-effect flooring and glazed doors
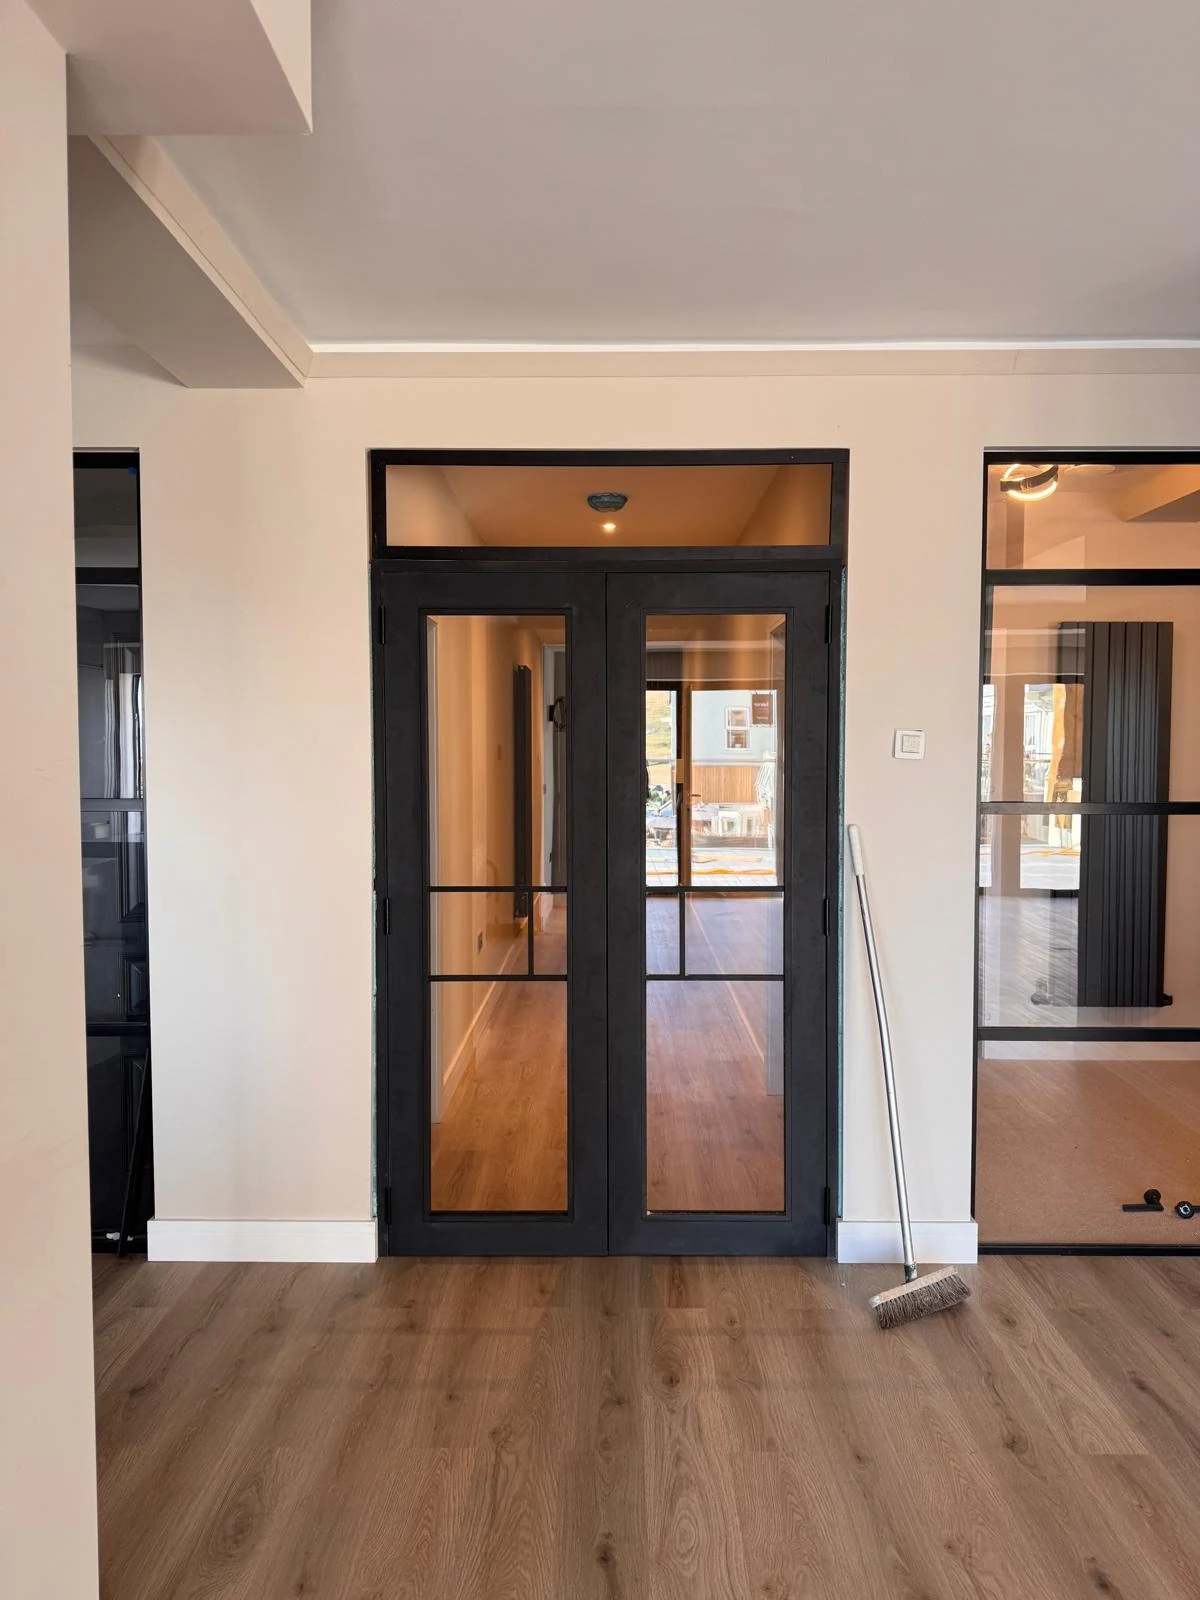
Black framed glazed double doors in a renovated interior
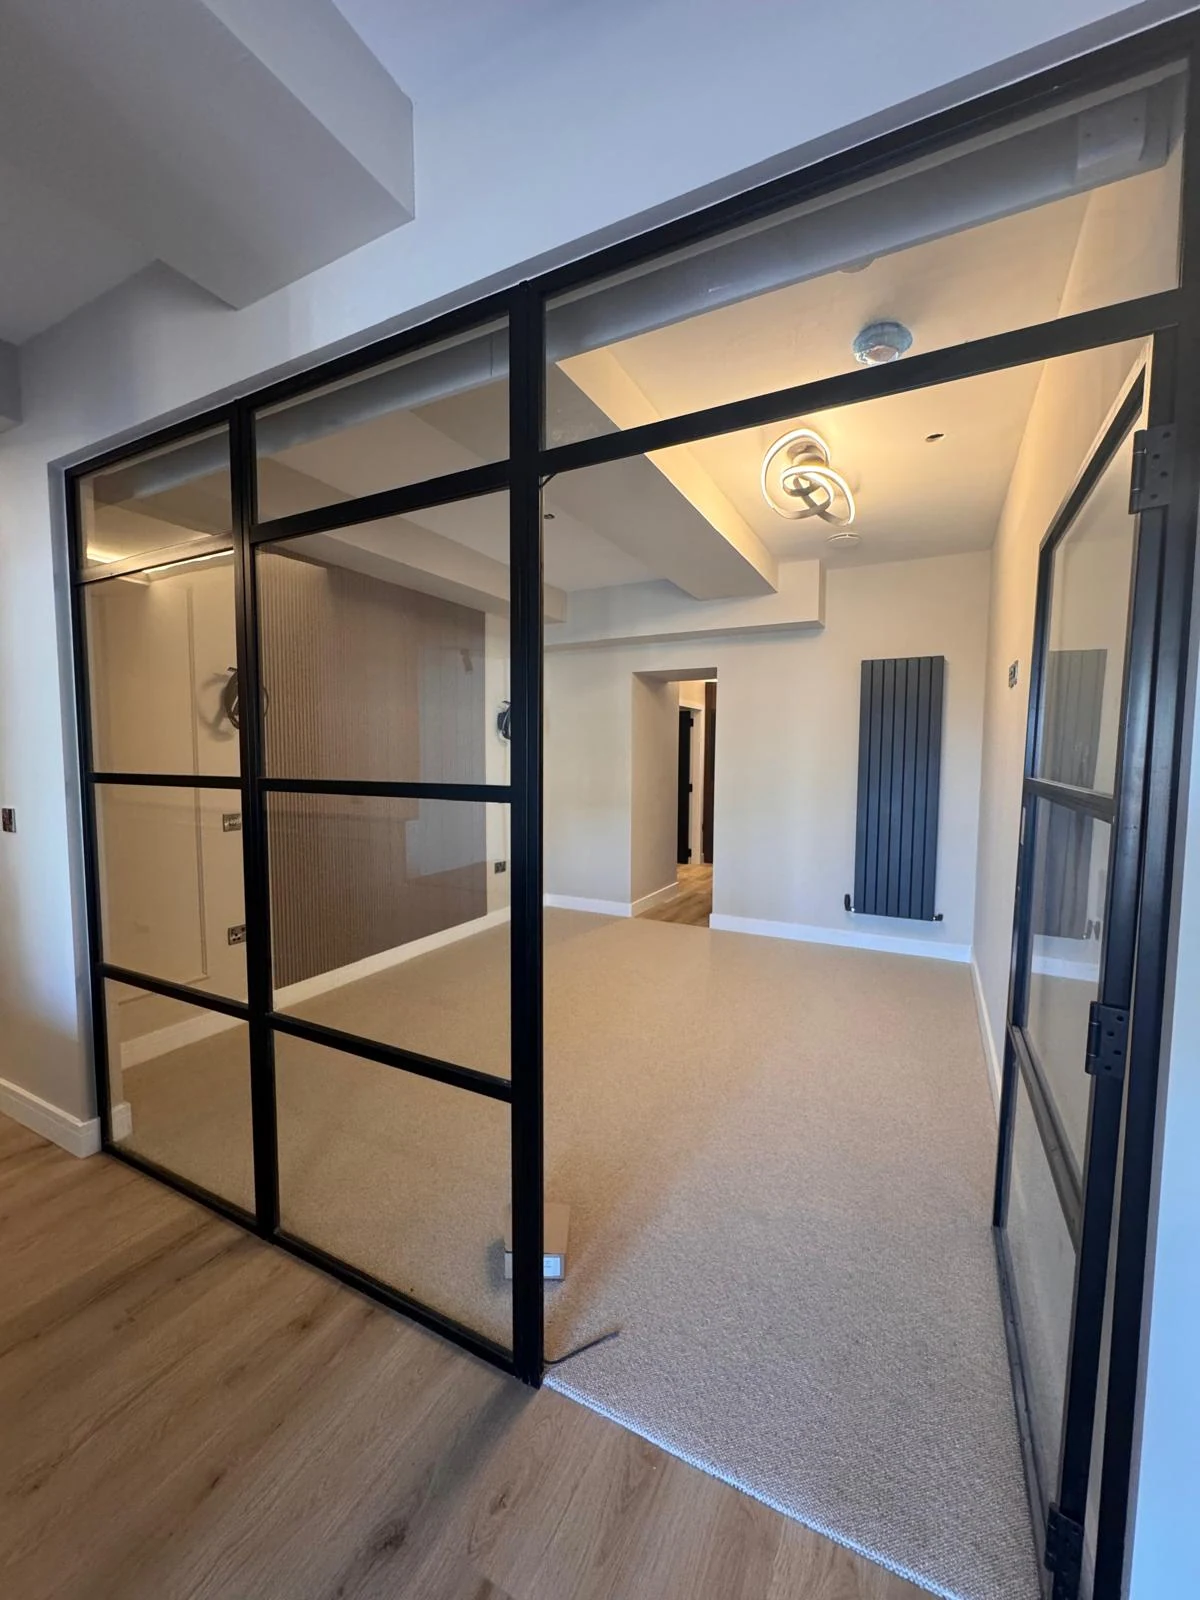
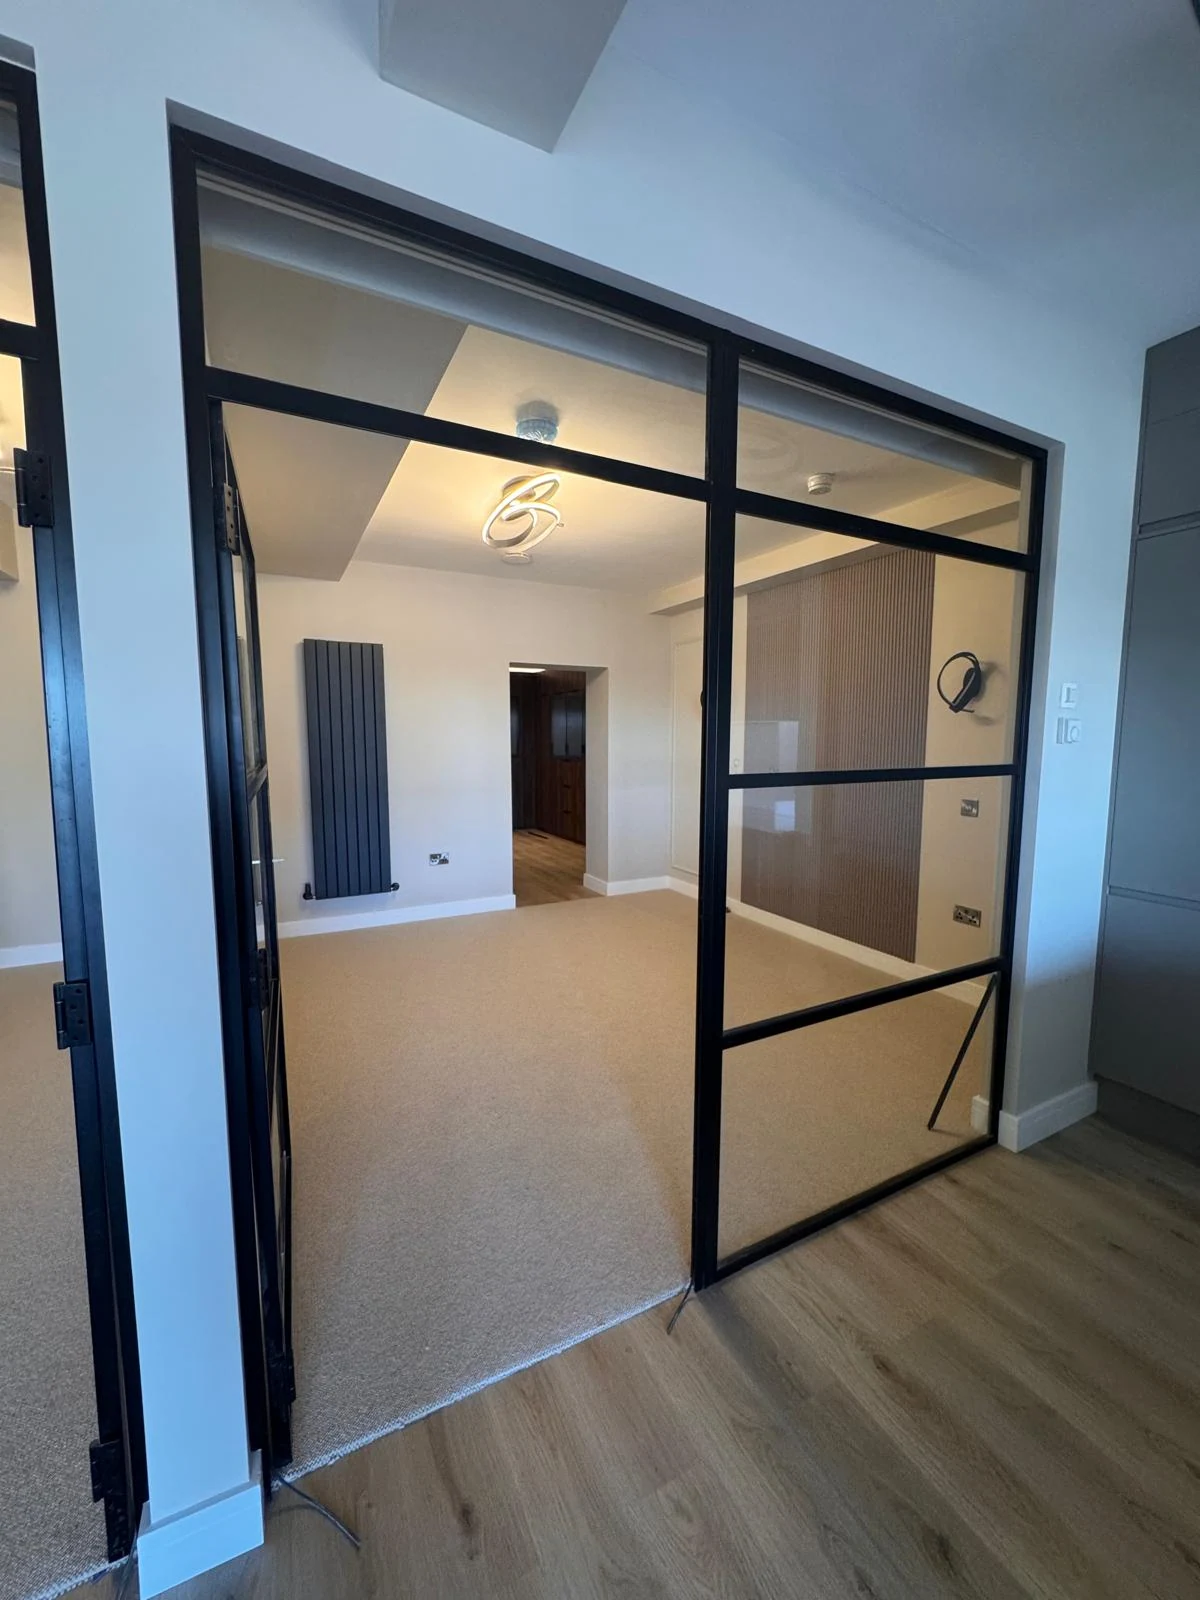
Black steel-framed glass partition room in a renovated home
After
Crittall-style glazed partition wall separating a renovated room
After
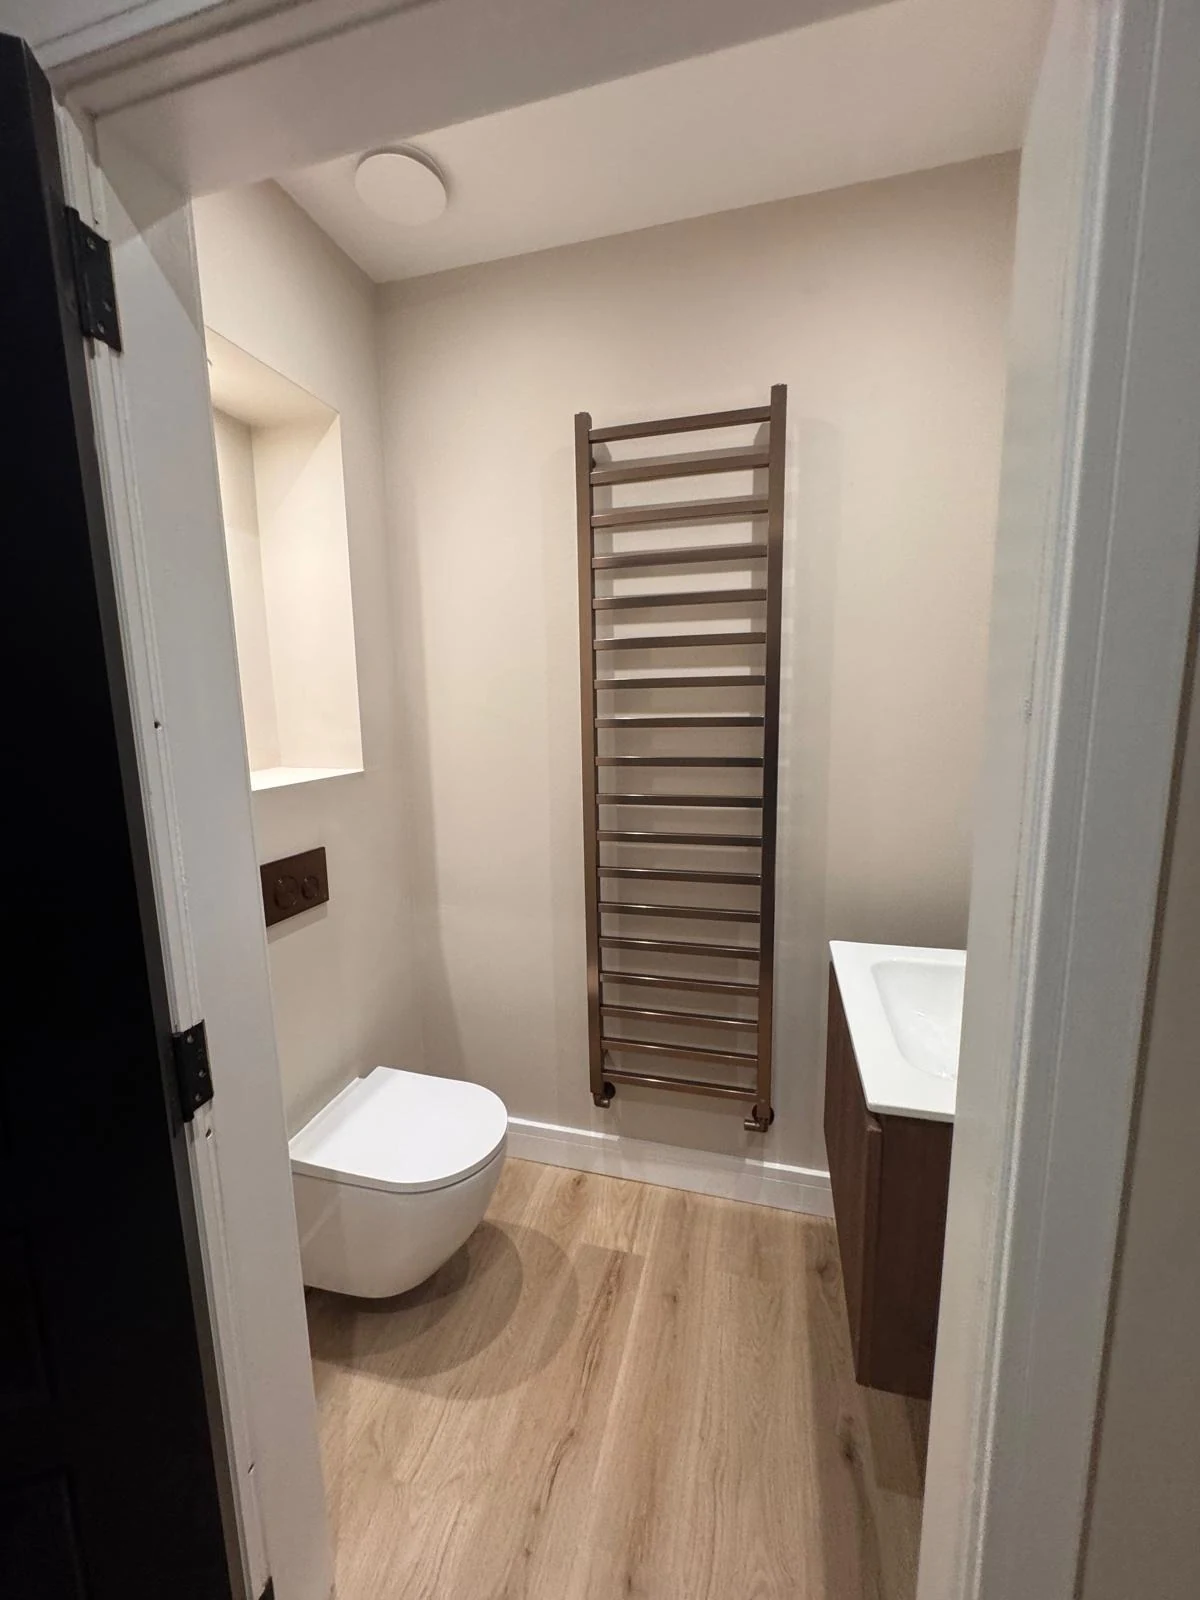
Finished bathroom renovation with towel radiator and wall-hung toilet
After

Free site visit

Want results like these at your home?

Book a free site visit and get a fixed quote, no obligation.

  • 5-year workmanship guarantee
  • £2M public liability insurance
  • 16 years' hands-on experience
Call 07450 059875

Monday – Friday, 08:00 – 17:00

Contact Ashley directly, or allow the enquiry form to send your project details.